
Primary on Main
Address
900 Stone Lea Trace, Oxford, GA
Price
$ 328,900
Property Attributes
- MLS#10825351
- TypeSingle Family
- Listing Status Active
- CountyNewton
- CityOxford
- NeighborhoodStone Lea
- Zip30054
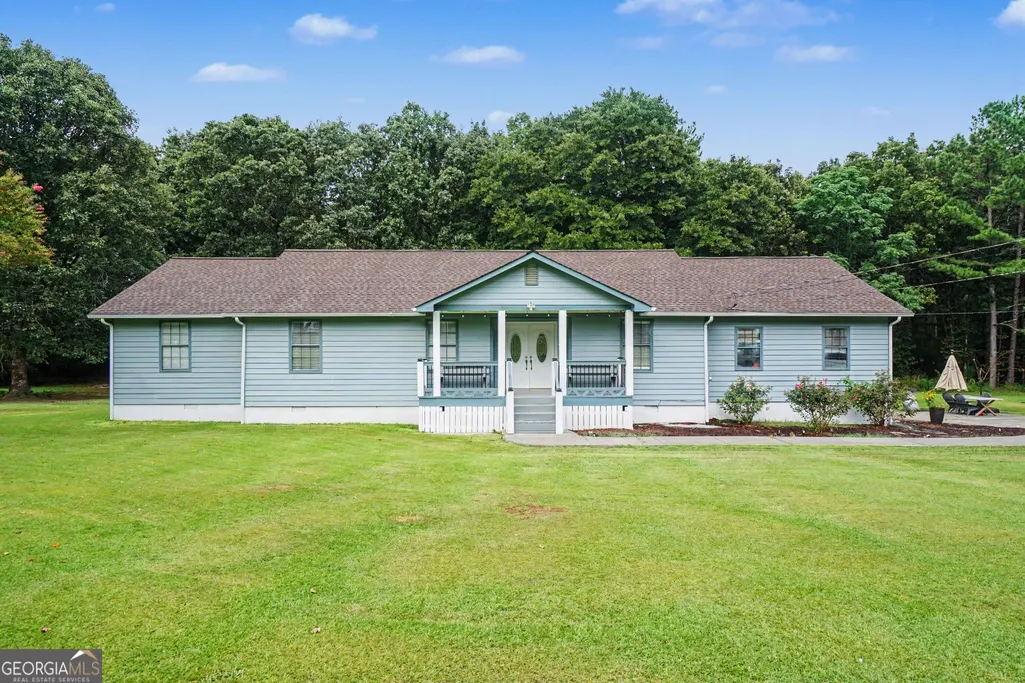
- StyleRanch
- Year Built1995
- Taxes$ 3398
- Price$ 328,900
- Bedrooms4
- Full Bathrooms2
- Half Bathrooms0
- Sqr Footage1948
- Lot Size1.69 Acres
Data Source:
Georgia MLS (GAMLS)
Property Description
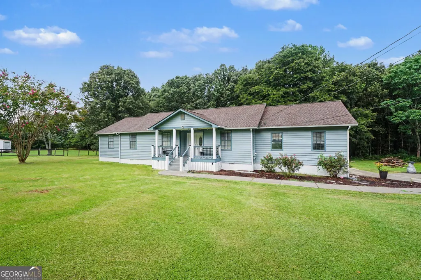
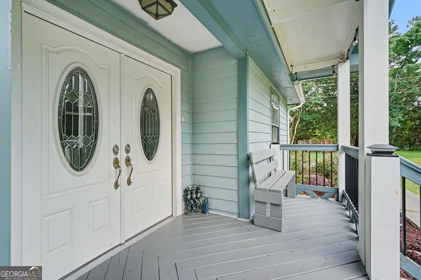
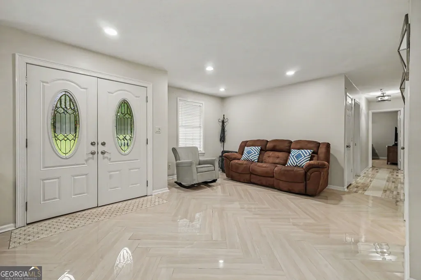
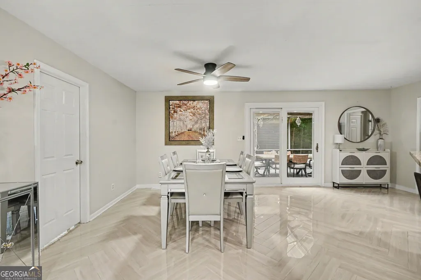
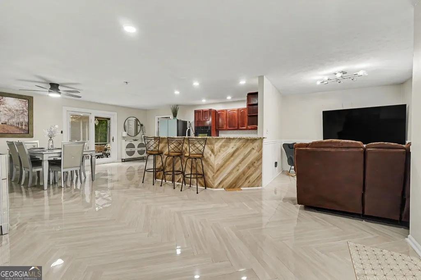
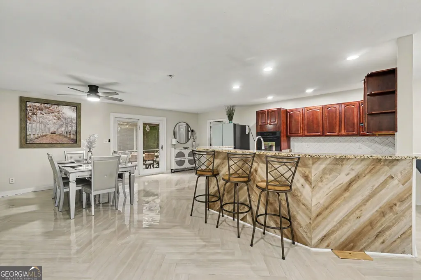
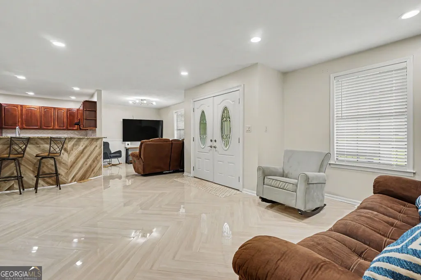
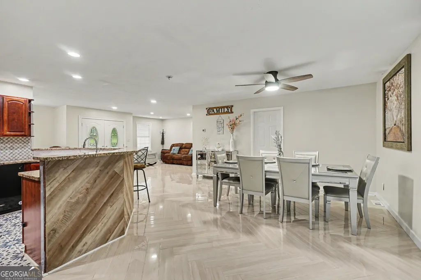
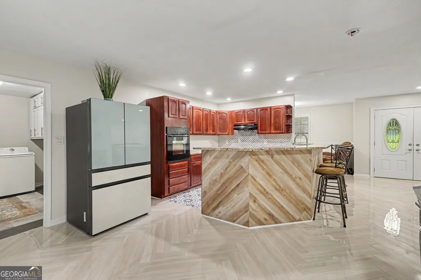
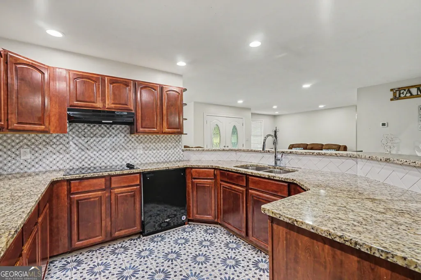
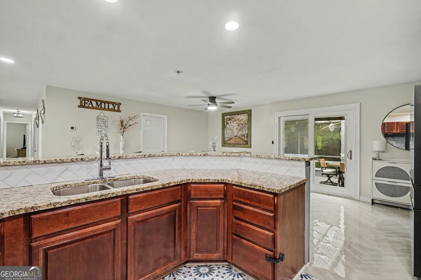
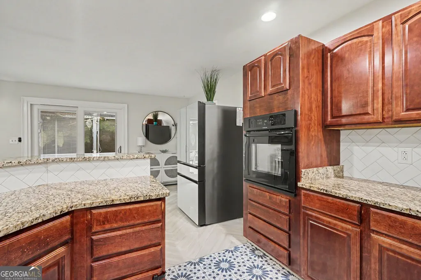
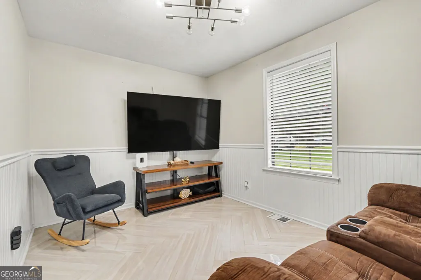
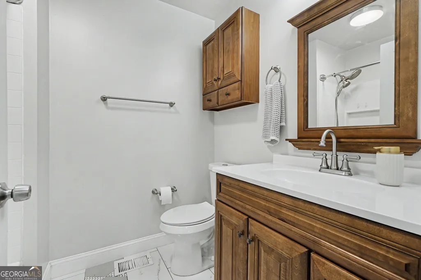
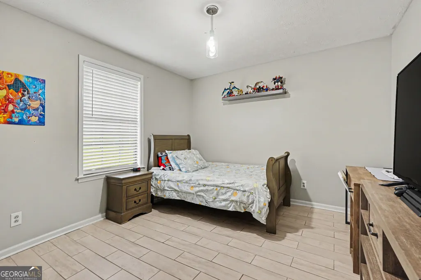
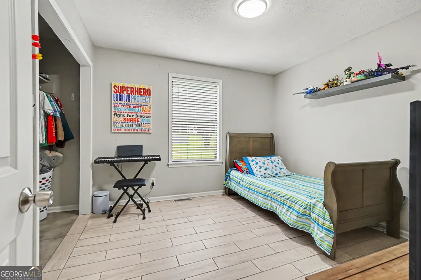
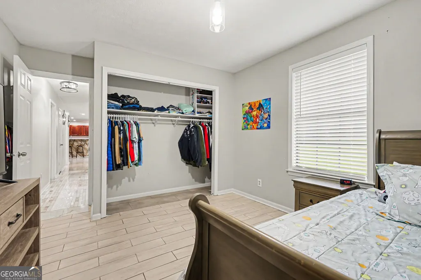
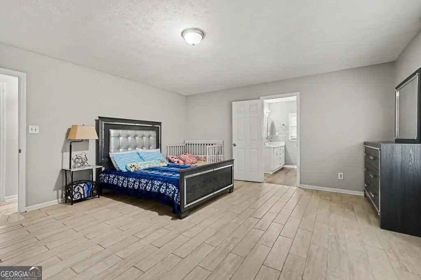
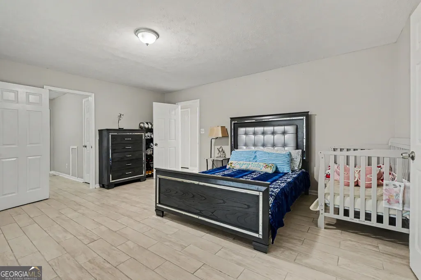
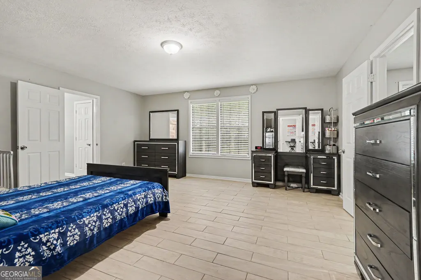
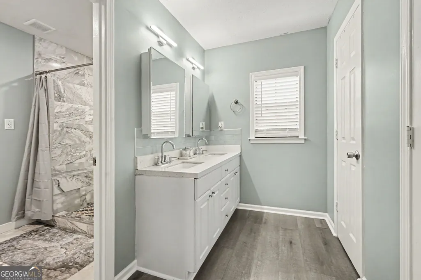
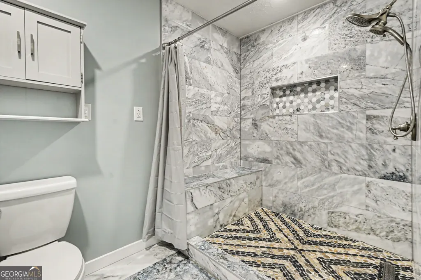
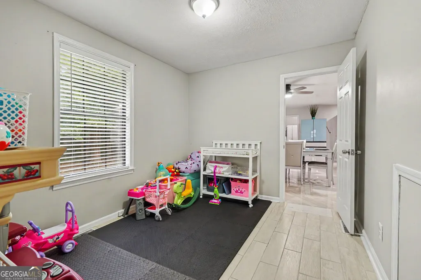
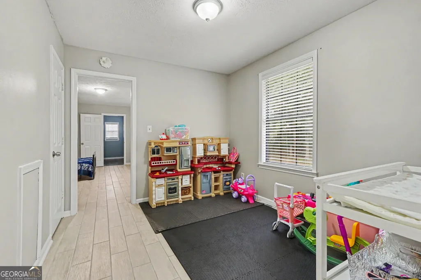
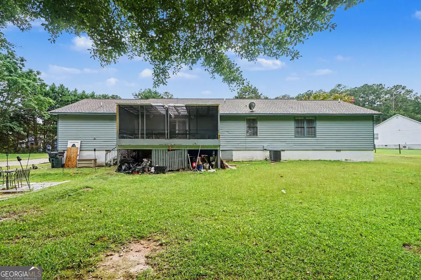
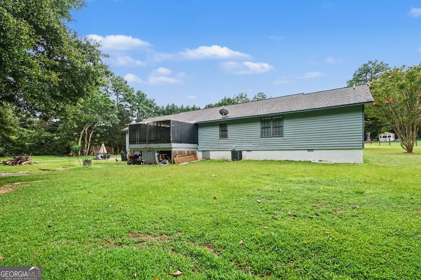
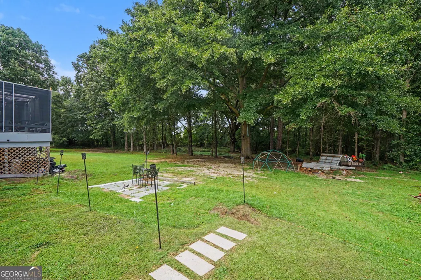
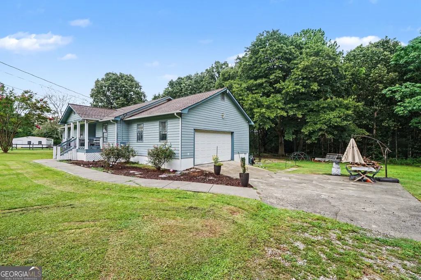
Welcome to your private Oxford retreat! This fully renovated at 4-bedroom ranch offers the perfect blend of modern updates, comfortable one-level living, and peaceful country privacy on 1.69 acres with NO HOA. Located in an established and highly desirable Oxford neighborhood, this move-in-ready home has been thoughtfully updated throughout. Inside, you'll find brand-new flooring, fresh interior and exterior paint, and a bright open-concept floor plan designed for both everyday living and entertaining. The beautifully updated kitchen opens seamlessly to the dining and living areas, creating a welcoming gathering space for family and friends. The spa-inspired bathrooms feature stylish finishes and dual vanities, while the spacious bedrooms offer plenty of natural light and flexibility for family, guests, a home office, or hobbies. A side-entry 2-car garage provides convenient parking and added curb appeal. Outside, the expansive 1.69-acre lot offers plenty of room for outdoor entertaining, gardening, pets, play, recreation, or simply enjoying the privacy and tranquility of your own property. Enjoy the best of both worlds with a quiet, private setting in Oxford while remaining just minutes from shopping, dining, schools, and everyday conveniences. With major updates already completed, this move-in-ready Oxford ranch is ready for its next owner. Don't miss the opportunity to enjoy updated living, acreage, privacy, and no HOA in one exceptional property!
| Elementary School | Middle School | High School |
|---|---|---|
| Flint Hill Elementary School | Cousins Middle School | Newton High School |
| Price History | |
|---|---|
| 8/13/2026 | Listed $328,900 |
General Features
| Sewer | Septic Tank |
|---|---|
| Heating | Central,Electric |
| Cooling | Ceiling Fan(s),Central Air |
| Utilities | Electricity Available |
| Roof | Composition |
| Appliances | Dishwasher,Dryer |
| Association Fee Includes | None |
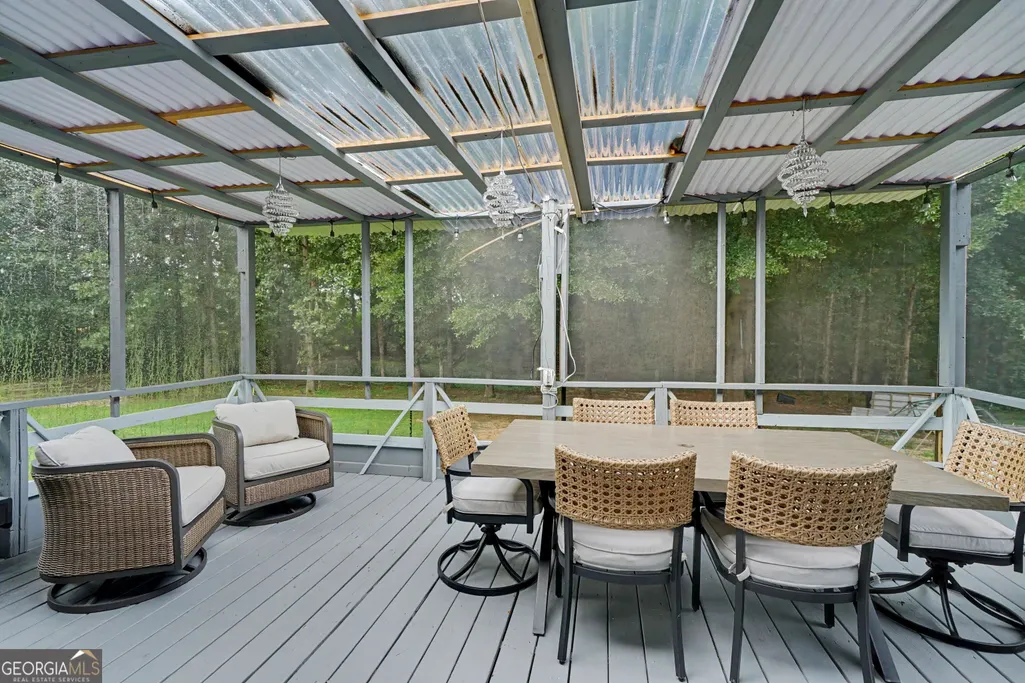
| Patio/Porch Features | Deck |
| Architectural Style | Ranch |
| Security Features | Smoke Detector(s) |
| Construction Materials | Other |
| Year Built | 1995 |
| Levels | One |
| Property Subtype | Single Family Residence |
| Tax Year | 2025 |
| Waterfront Features | No Dock Or Boathouse |
| Community Features | Lake |
| County | Newton |
| New Construction | false |
| Property Type | Residential |
| HOA | false |
| Attached Garage | false |
| Subdivision Name | Stone Lea |
| Garage Y/N | true |
| Full Baths | 2 |
| Status | Active |
| Directions | From I-20 East, take Exit 88 and turn right onto Crowell Road. Continue onto Brown Bridge Road, then turn left onto Stone Lea Drive. Turn right onto Stone Lea Trace. Home is located in the cul-de-sac. |
| High School | Newton |
| City | Oxford |
| Body of Water | None |
| Lot Size Units | Acres |
| Lot Size Square Feet | 73616.4 |
| Carport Y/N | false |
| Elementary School | Flint Hill |
| Property Attached Y/N | false |
| Land Lease Y/N | false |
| Tax Annual Amount | 3398 |
| Home Warranty Y/N | false |
| Middle/Junior High School | Cousins |
| Property Condition | Resale |
| Structure Type | Other |
| Building Area Units | Square Feet |
| Living Area Units | Square Feet |
| Standard Status | Active |
Interior Features
| Interior Amenities | Master On Main Level,Rear Stairs,Walk-In Closet(s) |
|---|---|
| Basement | None |
| Flooring | Laminate |
| Common Walls | No Common Walls |
| Air Conditioning Y/N | true |
| Heating Y/N | true |
| Fireplace Y/N | false |
| Above Grade Finished Area | 1948 |
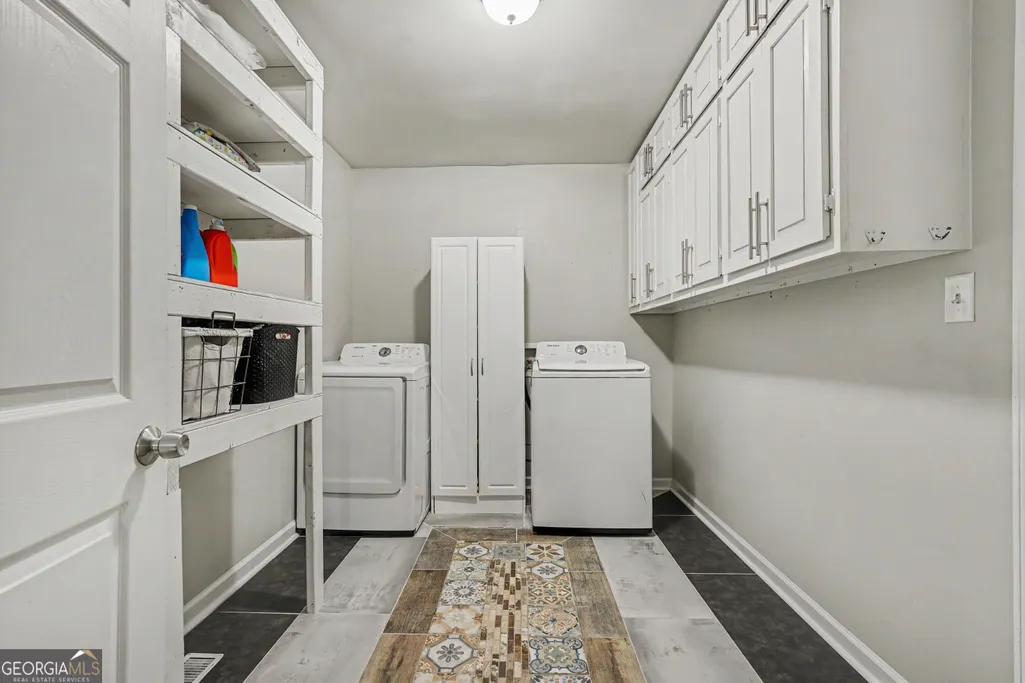
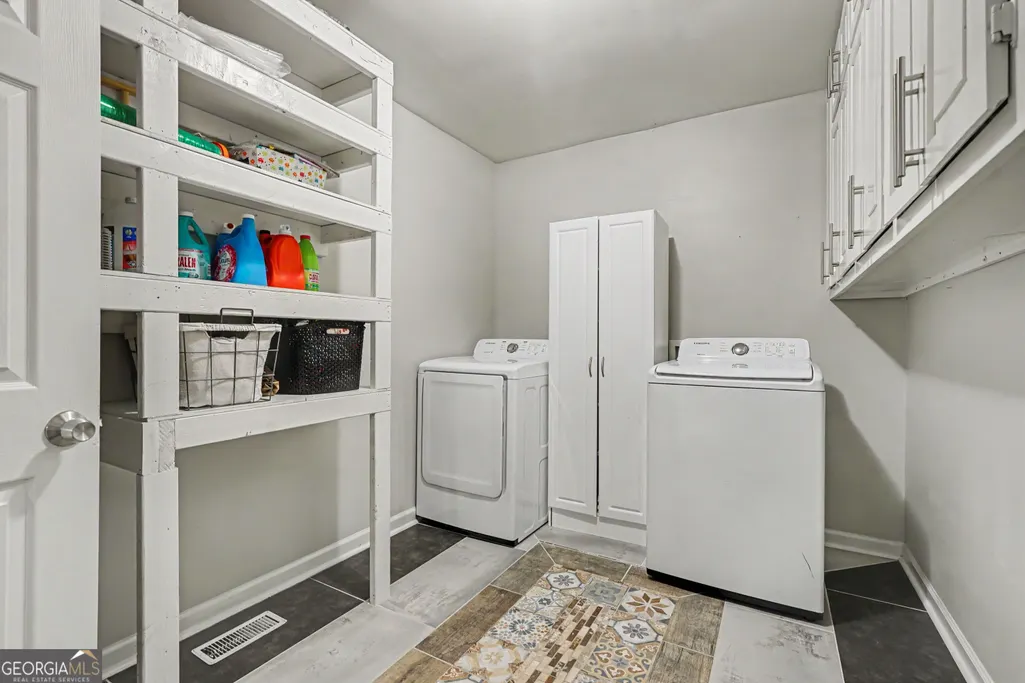
| Laundry Features | In Kitchen |
| Total Bedrooms | 4 |
| Main Level Bedrooms | 4 |
| Main Level Bathrooms | 2 |
| Below Grade Finished Area Unit Type | Square Feet |
| LivingAreaSource | Public Records |
| Above Grade Finished Area Unit Type | Square Feet |
| Kitchen Features | Breakfast Area,Breakfast Bar,Solid Surface Counters |
| Total Baths | 2 |
Exterior Features
| Parking Features | Garage,Kitchen Level,Side/Rear Entrance |
|---|---|
| Lot Features | Cul-De-Sac,Level |
| Water Source | Well |
| Total Parking | 2 |
| Lot Size Area | 1.69 |
| Building Area Total | 1948 |
| Lot Size Acres | 1.69 |
| Lot Size Source | Public Records |
| Waterfront Y/N | false |
Amenities
- Foreclosure
- Views
- Short Sale
- New Construction
- Adult 55+
- Lease To Own
- No HOA Fees
- Furnished
- Primary On Main
- Air Conditioning
- Seller Finance
- Green
- Fixer Upper
- Horse
- Golf
- Fireplace
- Deck
- Garage
- Basement
- Pool
Property vs Single Family Average in 30054
Price
Taxes
Year Built
 The data relating to real estate for sale on this website comes in part from the Broker Reciprocity Program of the Savannah multi-List Corporation. Real Estate listings held by brokerage firms other than Next Move Real Estate are marked with the name of the listing brokers.
Data last updated: September 18, 2026 1:09 PM UTC
All information deemed reliable but not guaranteed.
© 2026 Savannah Multi-List Corporation. All rights reserved.
The data relating to real estate for sale on this website comes in part from the Broker Reciprocity Program of the Savannah multi-List Corporation. Real Estate listings held by brokerage firms other than Next Move Real Estate are marked with the name of the listing brokers.
Data last updated: September 18, 2026 1:09 PM UTC
All information deemed reliable but not guaranteed.
© 2026 Savannah Multi-List Corporation. All rights reserved.
 ©2026 Georgia Multiple Listing Service All information deemed reliable but not guaranteed. All properties are subject to prior sale, change or withdrawal. Neither listing broker(s) or information provider(s) shall be responsible for any typographical errors, misinformation, misprints and shall be held totally harmless. Listing(s) information is provided for consumer's personal, non-commercial use and may not be used for any purpose other than to identify prospective properties consumers may
 The data relating to real estate for sale on this web site comes in part from the South Carolina - CML Consolidated Multiple Listings. Real estate listings held by brokerage firms other than Next Move Real Estate are marked with the IDX logo.
All information deemed reliable but not guaranteed and should be independently verified. All properties are subject to prior sale, change or withdrawal. Neither listing broker(s) nor Next Move Real Estate shall be responsible for any typographical errors,
The data relating to real estate for sale on this web site comes in part from the South Carolina - CML Consolidated Multiple Listings. Real estate listings held by brokerage firms other than Next Move Real Estate are marked with the IDX logo.
All information deemed reliable but not guaranteed and should be independently verified. All properties are subject to prior sale, change or withdrawal. Neither listing broker(s) nor Next Move Real Estate shall be responsible for any typographical errors,
 Hinesville Area Board of REALTORS® All information deemed reliable but not guaranteed. All properties are subject to prior sale, change or withdrawal. Neither listing broker(s) or information provider(s) shall be responsible for any typographical errors, misinformation, misprints and shall be held totally harmless. Listing(s) information is provided for consumer's personal, non-commercial use and may not be used for any purpose other than to identify prospective properties consumers may be interested
