
Primary on Main
Address
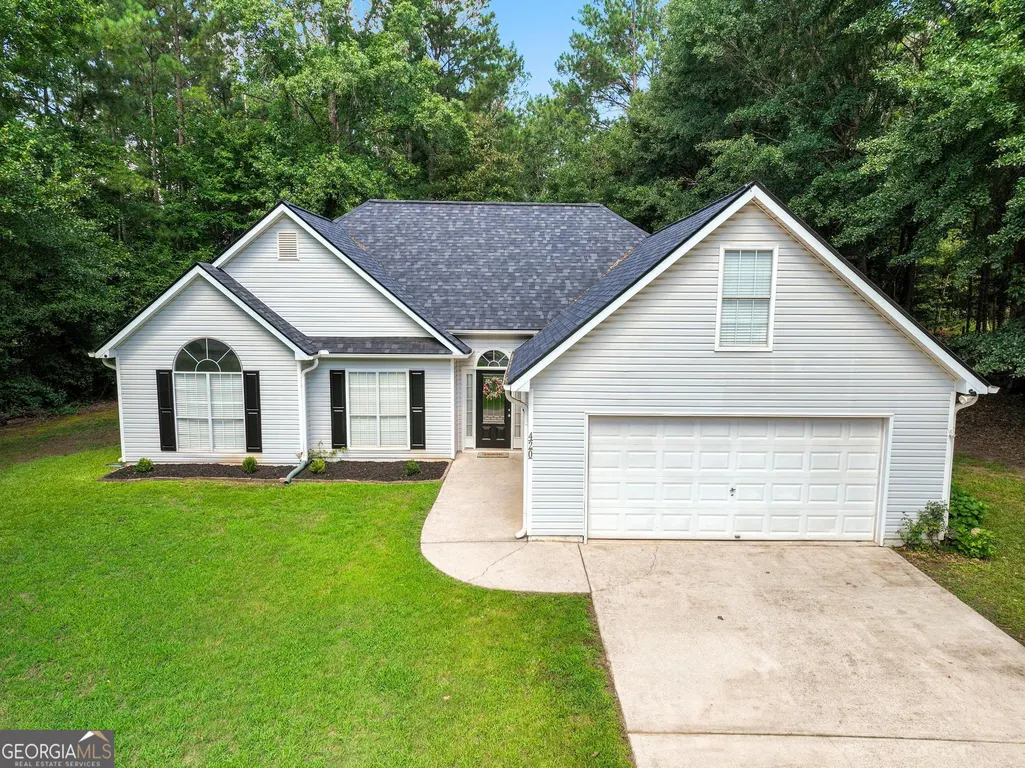
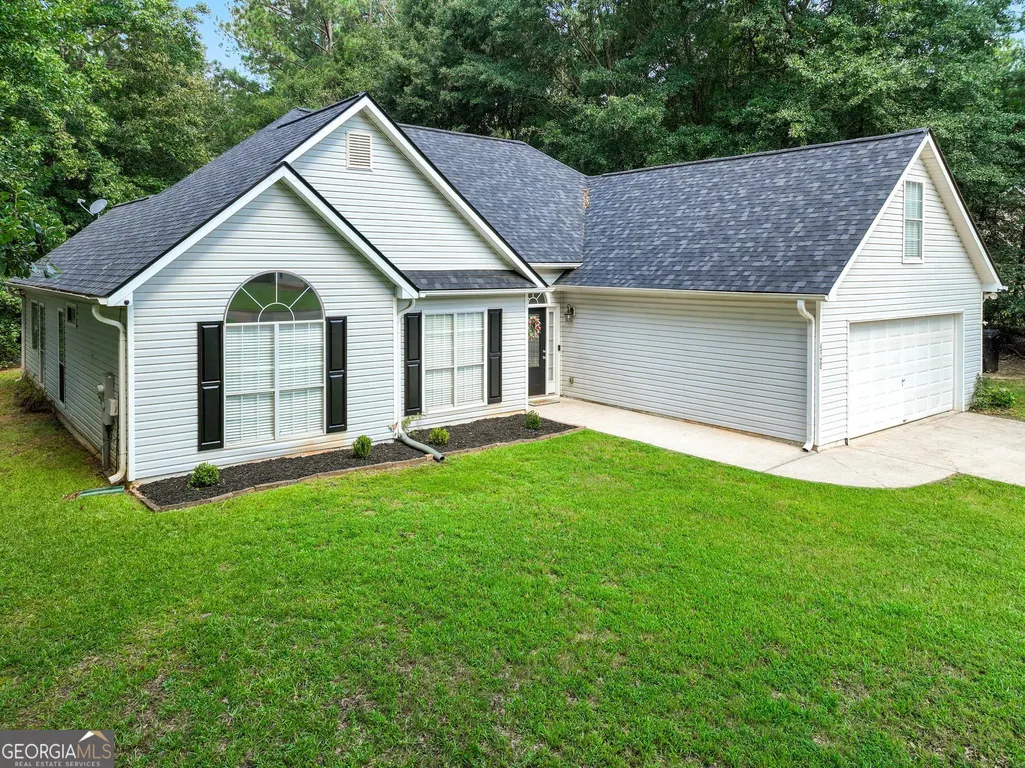
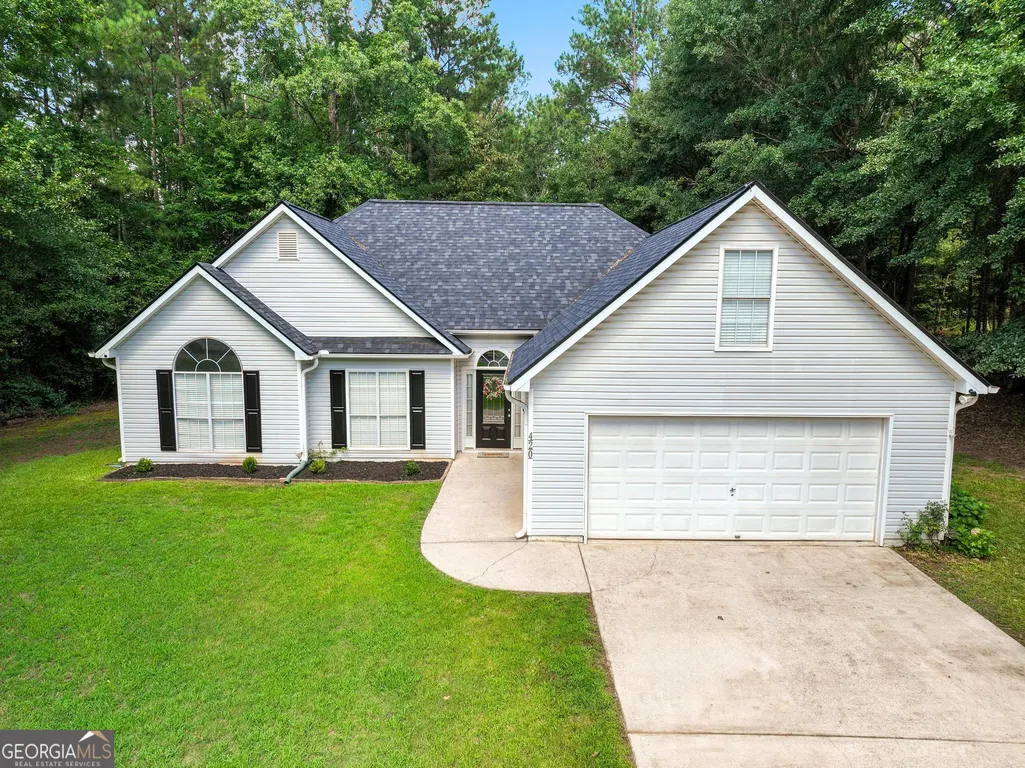
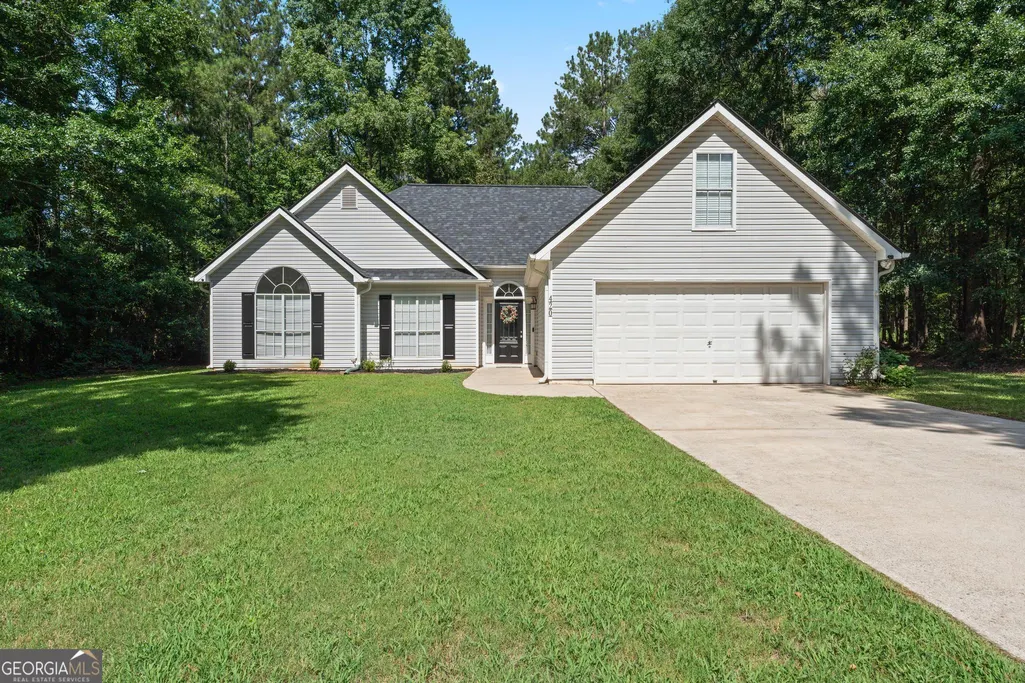
420 Ray Way, Jenkinsburg, GA
Price
$ 339,900
Property Attributes
- MLS#10810670
- TypeSingle Family
- Listing Status Active
- CountyHenry
- CityJenkinsburg
- NeighborhoodJenkinsburg
- Zip30234
- StyleRanch
- Year Built2000
- Taxes$ 4841
- Price$ 339,900
- Bedrooms4
- Full Bathrooms2
- Half Bathrooms0
- Sqr Footage1956
- Lot Size1 Acres
Data Source:
Georgia MLS (GAMLS)
Property Description
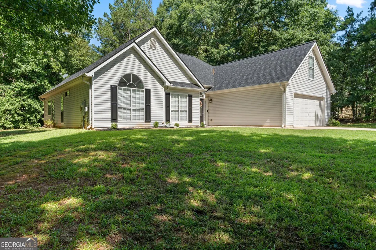
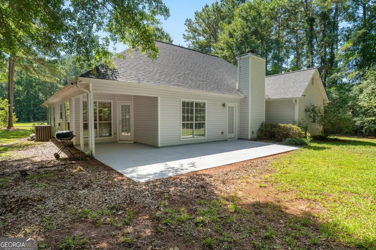
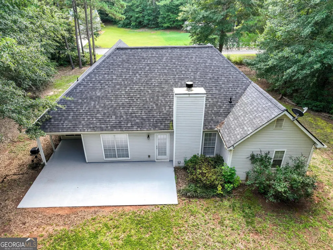
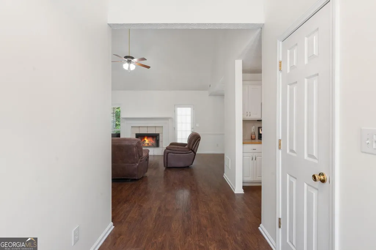
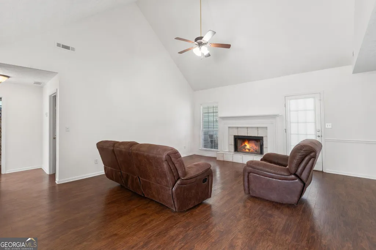
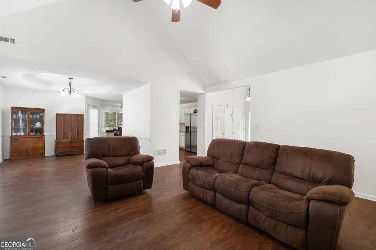
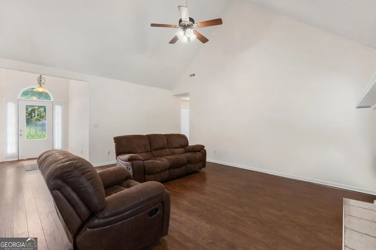
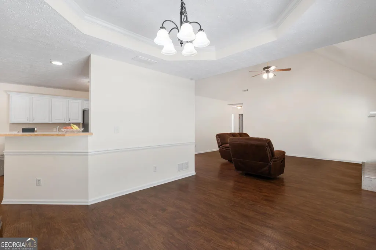
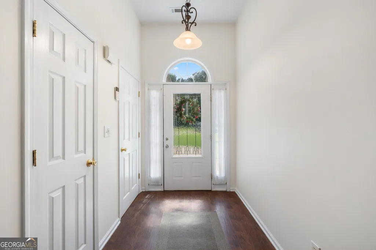
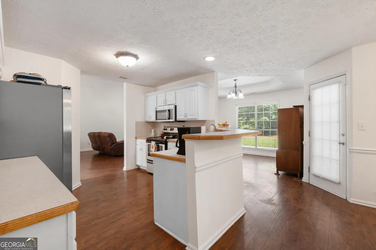
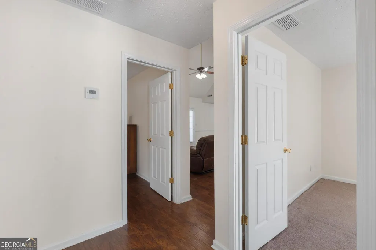
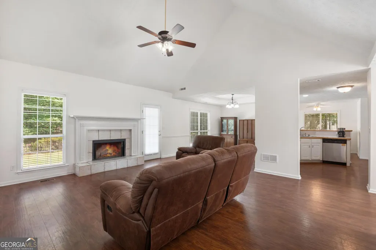
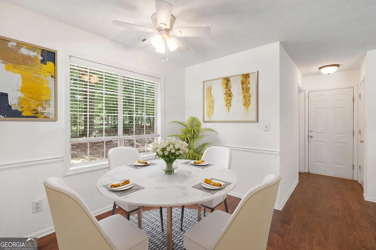
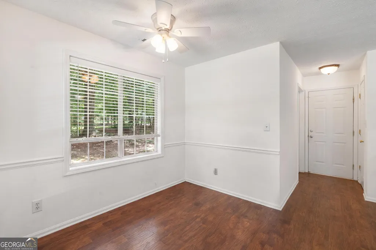
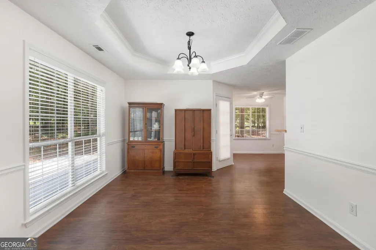
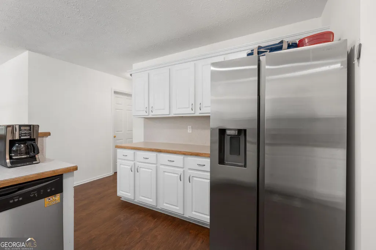
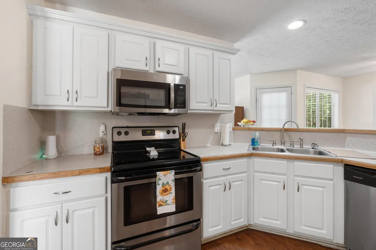
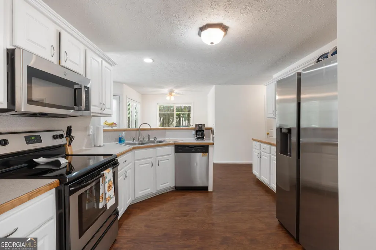
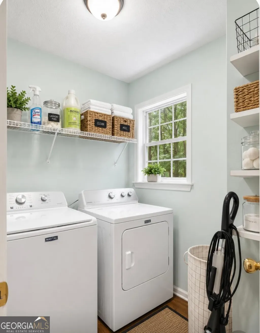
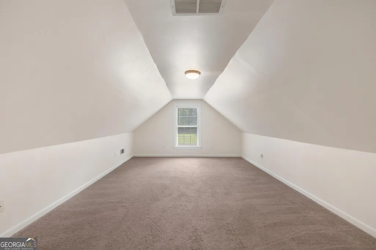
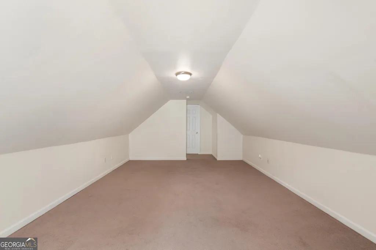
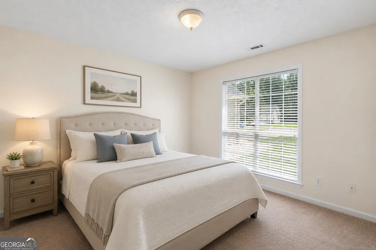
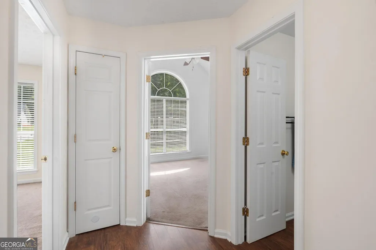
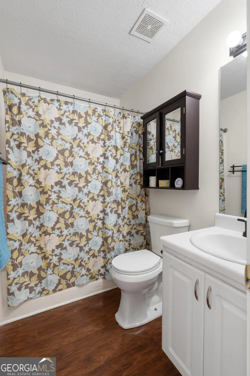
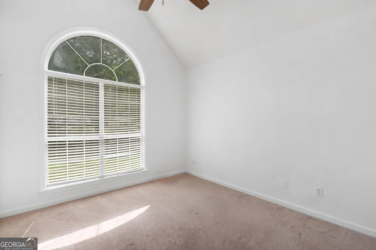
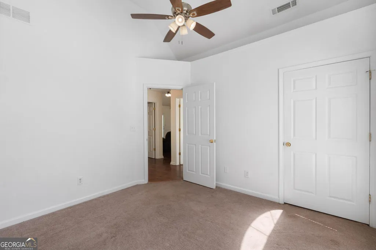
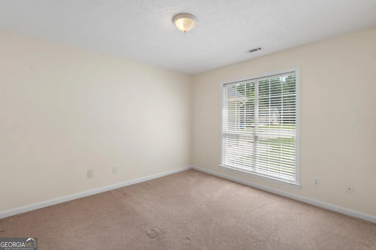
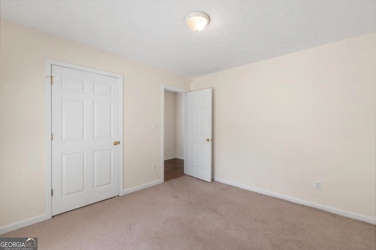
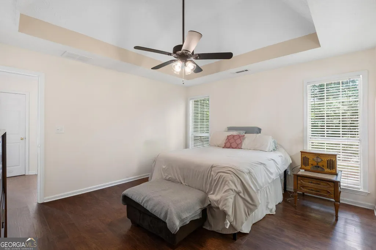
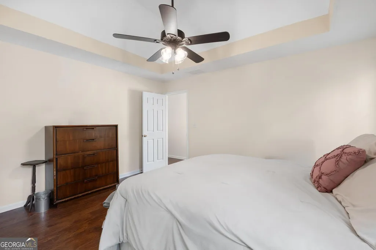
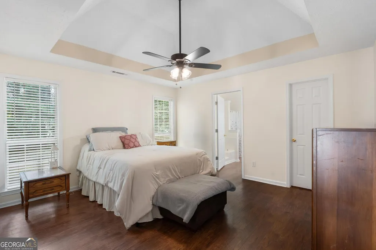
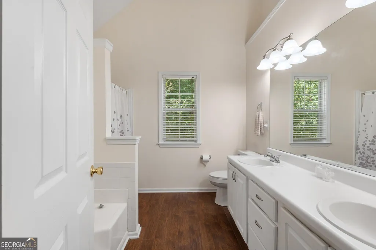
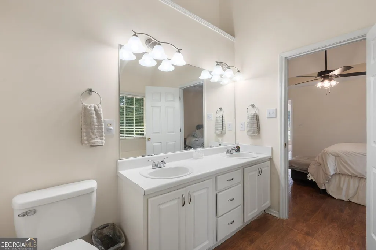
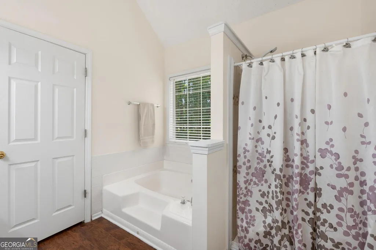
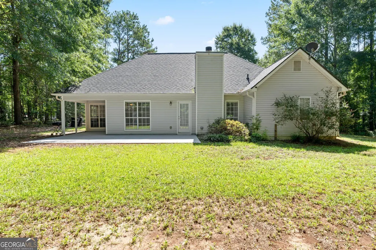
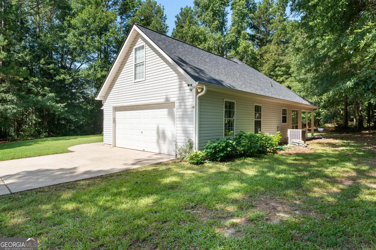
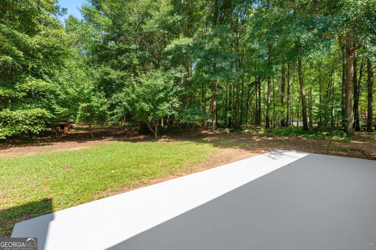
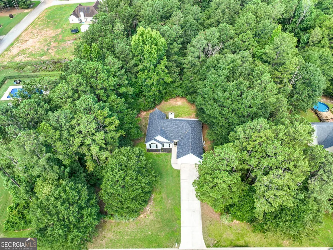
Welcome home to this beautifully refreshed 3-bedroom, 2-bath ranch with BONUS room offering the perfect blend of comfort, functionality, and convenience all on a spacious 1 acre lot. Roof 3 years old, HVAC updated 4 years. Freshly painted throughout, this move-in-ready home features a spacious, open layout with a large, vaulted living room highlighted by a cozy fireplace. The well-designed kitchen offers direct access from the attached two-car garage and includes a sunny breakfast nook, while a separate dining room provides the ideal space for entertaining or everyday meals. A generously sized bonus room offers endless possibilities an extended patio and covered back porch creating the perfect setting for outdoor dining, relaxing, or entertaining. The private, generously sized lot provides plenty of Jenkinsburg Station community allowing each neighbor more privacy and a neighborhood to call home which is hard to come by these days. The primary suite is spacious with walk in closet and master bathroom and located directly across the hallway from the two spacious secondary bedrooms and secondary bathroom, and the home also features a dedicated laundry room for added convenience. Step outside to enjoy a covered rear porch that opens to an extended patio, creating the perfect setting for outdoor dining, relaxing, or entertaining. The private, generously sized lot provides plenty of space to enjoy the outdoors. Located in the desirable Jenkinsburg Station, this home offers easy access to I-75, making commuting a breeze while shopping, dining, and Hartsfield-Jackson Atlanta International Airport within convenient reach. Best of all, there is no HOA, giving you added flexibility and freedom to enjoy your property. Don't miss this exceptional opportunity to own a beautifully maintained home in a well-established community that combines peaceful living with everyday convenience.
| Elementary School | Middle School | High School |
|---|---|---|
| Other Elementary School | Locust Grove Middle School | Locust Grove High School |
| Price History | |
|---|---|
| 7/22/2026 | Listed $349,900 |
| 8/14/2026 | 3$339,900 |
General Features
| Sewer | Septic Tank |
|---|---|
| Heating | Central |
| Cooling | Ceiling Fan(s),Central Air |
| Utilities | Electricity Available,Underground Utilities,Water Available |
| Roof | Composition |
| Appliances | Dishwasher,Range |
| Association Fee Includes | None |
| Architectural Style | Ranch |
| Construction Materials | Vinyl Siding |
| Year Built | 2000 |
| Levels | One |
| Property Subtype | Single Family Residence |
| Tax Year | 25 |
| Community Features | None |
| County | Henry |
| New Construction | false |
| Property Type | Residential |
| HOA | false |
| Attached Garage | false |
| Subdivision Name | Jenkinsburg |
| Garage Y/N | true |
| Full Baths | 2 |
| Status | Active |
| Directions | GPS- Interstate 75 S, exit 212 Locust Grove. Left at the exit light onto Bill Gardner Pkwy. Right at the end on Highway 42 S, Head toward Jenkinsburg and at 4-way stop turn left onto Burg Road. Turn left into Jenkinsburg Station. At the stop sign take a right and then take first left onto Ray Way. House is on the right. |
| High School | Locust Grove |
| City | Jenkinsburg |
| Lot Size Units | Acres |
| Lot Size Square Feet | 43560 |
| Carport Y/N | false |
| Elementary School | Other |
| Land Lease Y/N | false |
| Tax Annual Amount | 4841.99 |
| Home Warranty Y/N | false |
| Middle/Junior High School | Locust Grove |
| Property Condition | Resale |
| Structure Type | House |
| Building Area Units | Square Feet |
| Living Area Units | Square Feet |
| Standard Status | Active |
Interior Features
| Interior Amenities | Master On Main Level,Tray Ceiling(s),Walk-In Closet(s) |
|---|---|
| Basement | None |
| Flooring | Carpet,Hardwood |
| Total Fireplaces | 1 |
| Air Conditioning Y/N | true |
| Heating Y/N | true |
| Fireplace Y/N | true |
| Above Grade Finished Area | 1956 |
| Laundry Features | In Kitchen,Mud Room |
| Total Bedrooms | 4 |
| Main Level Bedrooms | 3 |
| Main Level Bathrooms | 2 |
| Below Grade Finished Area Unit Type | Square Feet |
| LivingAreaSource | Public Records |
| Above Grade Finished Area Unit Type | Square Feet |
| Total Baths | 2 |
| Dining Room Features | Dining Rm/Living Rm Combo |
Exterior Features
| Parking Features | Garage |
|---|---|
| Lot Features | Level |
| Water Source | Public |
| Lot Size Area | 1 |
| Building Area Total | 1956 |
| Lot Size Acres | 1 |
| Lot Size Source | Public Records |
Amenities
- Foreclosure
- Views
- Short Sale
- New Construction
- Adult 55+
- Lease To Own
- No HOA Fees
- Furnished
- Primary On Main
- Air Conditioning
- Seller Finance
- Green
- Fixer Upper
- Horse
- Golf
- Fireplace
- Deck
- Garage
- Basement
- Pool
Property vs Single Family Average in 30234
Price
Taxes
Year Built
 The data relating to real estate for sale on this website comes in part from the Broker Reciprocity Program of the Savannah multi-List Corporation. Real Estate listings held by brokerage firms other than Next Move Real Estate are marked with the name of the listing brokers.
Data last updated: September 16, 2026 1:06 PM UTC
All information deemed reliable but not guaranteed.
© 2026 Savannah Multi-List Corporation. All rights reserved.
The data relating to real estate for sale on this website comes in part from the Broker Reciprocity Program of the Savannah multi-List Corporation. Real Estate listings held by brokerage firms other than Next Move Real Estate are marked with the name of the listing brokers.
Data last updated: September 16, 2026 1:06 PM UTC
All information deemed reliable but not guaranteed.
© 2026 Savannah Multi-List Corporation. All rights reserved.
 ©2026 Georgia Multiple Listing Service All information deemed reliable but not guaranteed. All properties are subject to prior sale, change or withdrawal. Neither listing broker(s) or information provider(s) shall be responsible for any typographical errors, misinformation, misprints and shall be held totally harmless. Listing(s) information is provided for consumer's personal, non-commercial use and may not be used for any purpose other than to identify prospective properties consumers may
 The data relating to real estate for sale on this web site comes in part from the South Carolina - CML Consolidated Multiple Listings. Real estate listings held by brokerage firms other than Next Move Real Estate are marked with the IDX logo.
All information deemed reliable but not guaranteed and should be independently verified. All properties are subject to prior sale, change or withdrawal. Neither listing broker(s) nor Next Move Real Estate shall be responsible for any typographical errors,
The data relating to real estate for sale on this web site comes in part from the South Carolina - CML Consolidated Multiple Listings. Real estate listings held by brokerage firms other than Next Move Real Estate are marked with the IDX logo.
All information deemed reliable but not guaranteed and should be independently verified. All properties are subject to prior sale, change or withdrawal. Neither listing broker(s) nor Next Move Real Estate shall be responsible for any typographical errors,
 Hinesville Area Board of REALTORS® All information deemed reliable but not guaranteed. All properties are subject to prior sale, change or withdrawal. Neither listing broker(s) or information provider(s) shall be responsible for any typographical errors, misinformation, misprints and shall be held totally harmless. Listing(s) information is provided for consumer's personal, non-commercial use and may not be used for any purpose other than to identify prospective properties consumers may be interested
