
Waterfront - Primary on Main

Address
1248 Sunset Road, Epworth, GA
Price
$ 1,499,995
Property Attributes
- MLS#10708003
- TypeSingle Family
- Listing Status Active
- CountyFannin
- CityEpworth
- NeighborhoodFighting Town Rapids
- Zip30541
- StyleContemporary, Craftsman, Other
- Year Built2023
- Taxes$ 5193
- Price$ 1,499,995
- Bedrooms3
- Full Bathrooms2
- Half Bathrooms1
- Sqr Footage2712
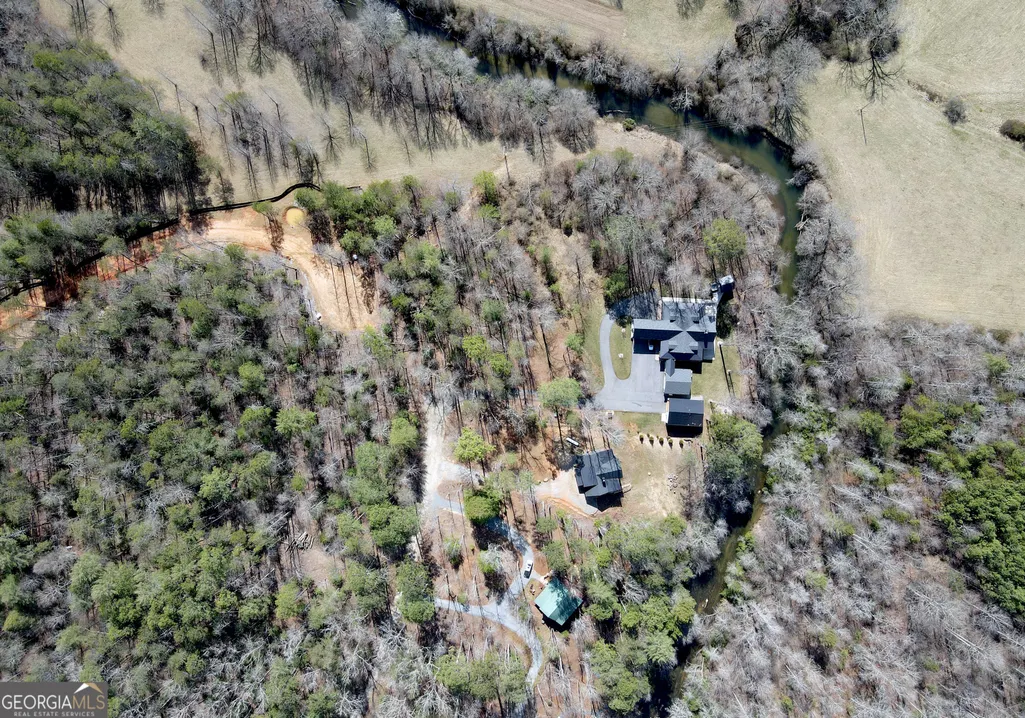
- Lot Size2.69 Acres
Data Source:
Georgia MLS (GAMLS)
Property Description
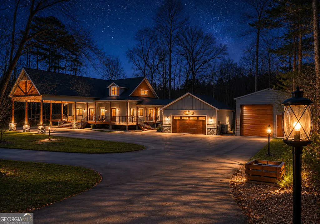
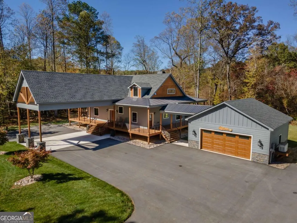
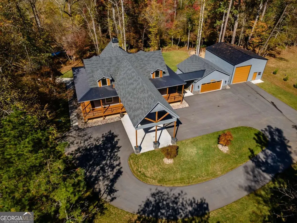
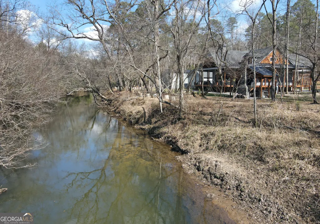
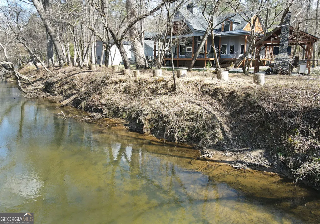
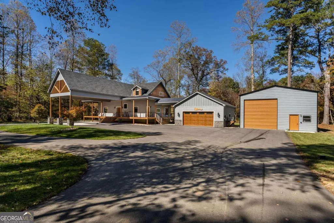
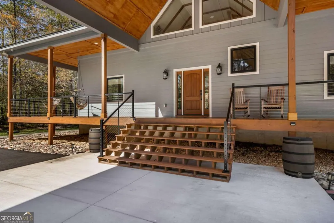
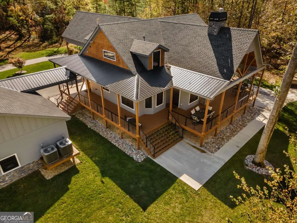
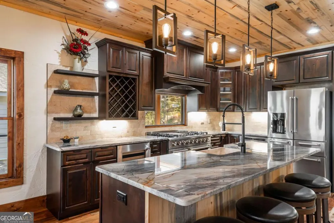
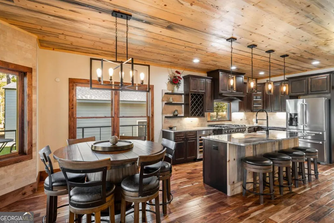
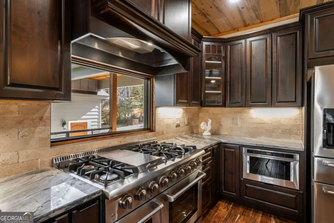
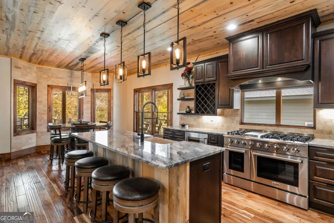
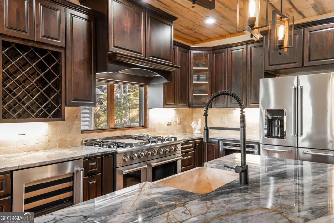
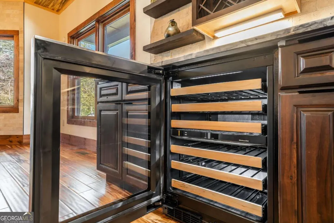
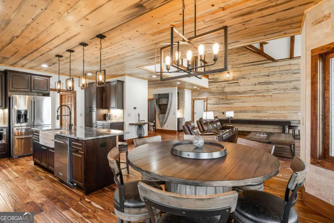
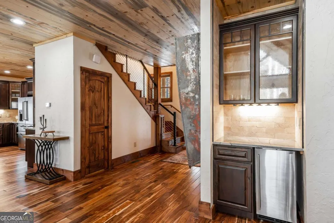
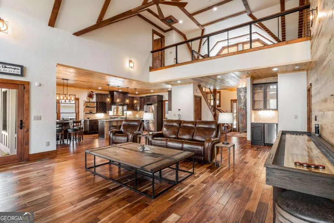
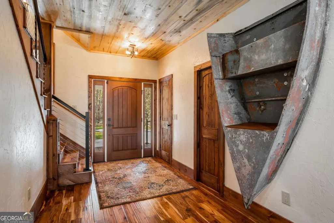
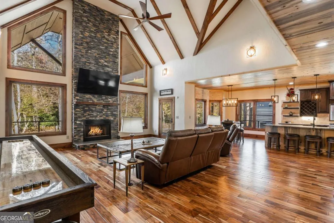
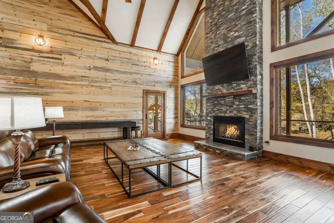
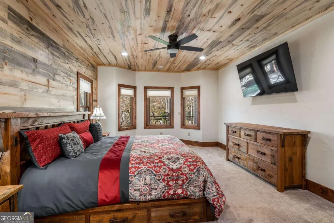
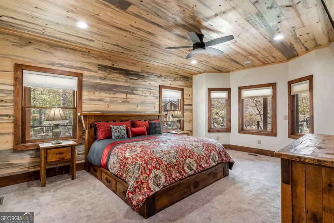
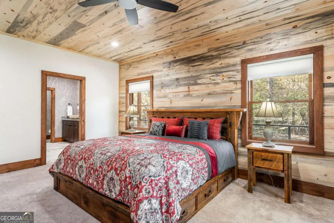
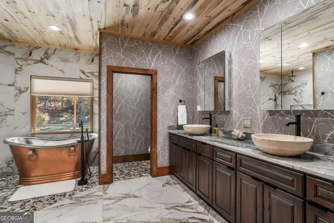
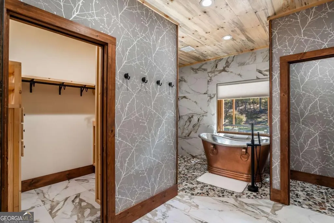
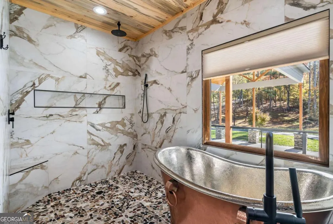
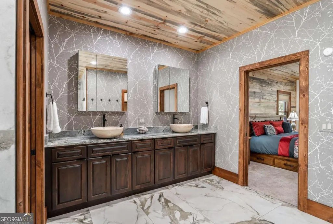
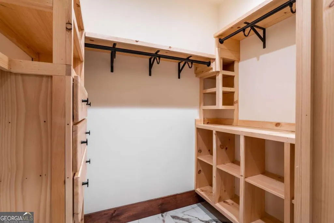
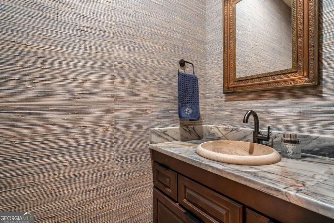
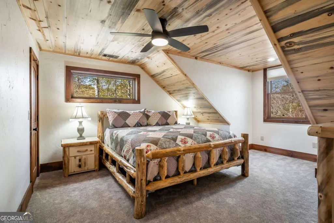
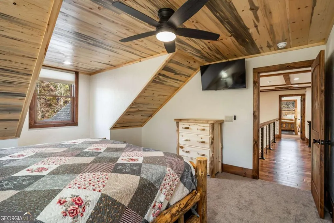
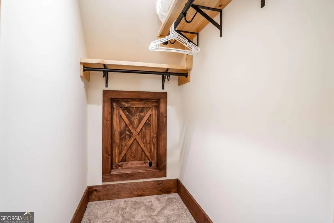
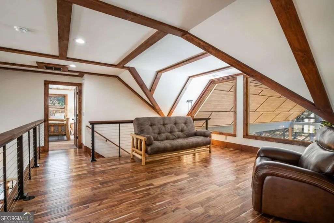
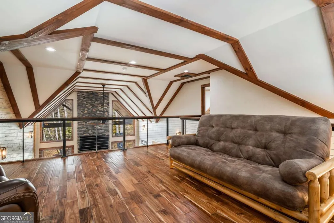
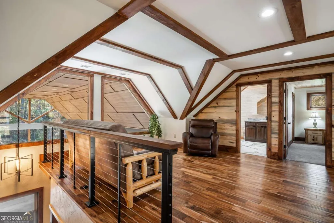
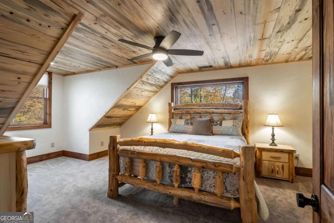
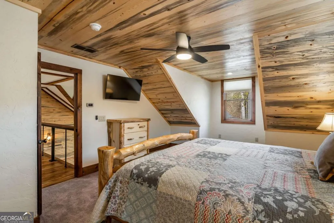
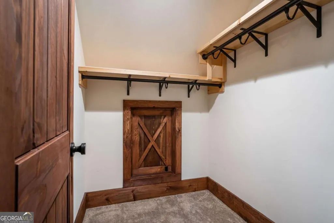
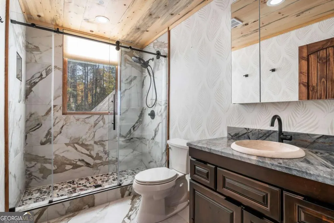
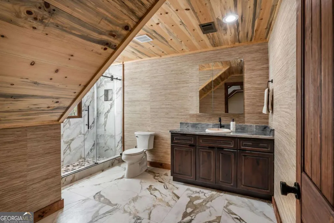
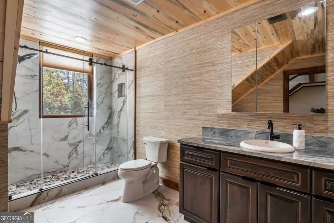
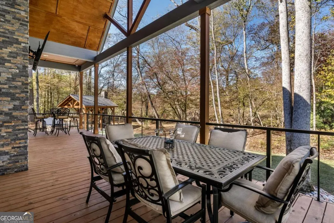
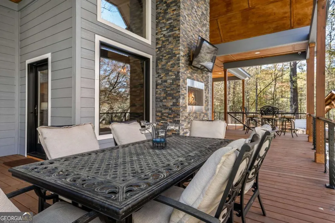
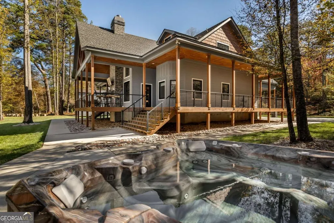
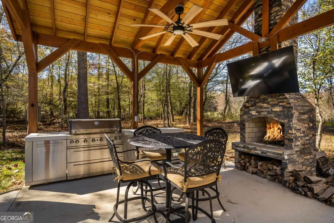
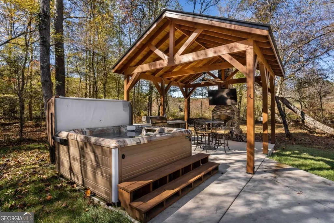
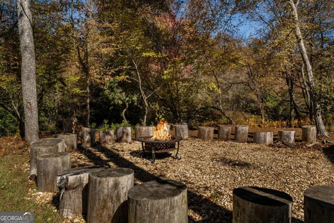
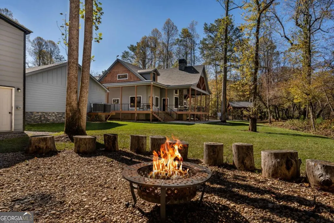
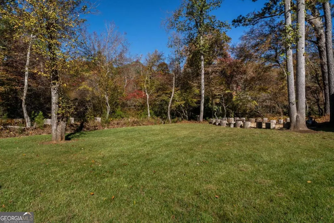
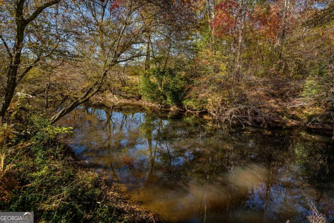
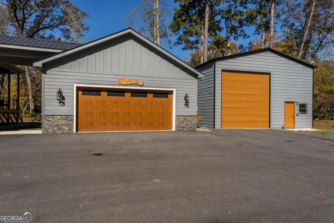
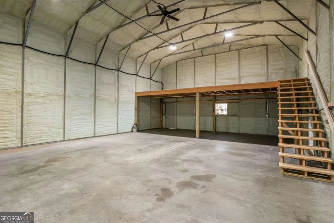
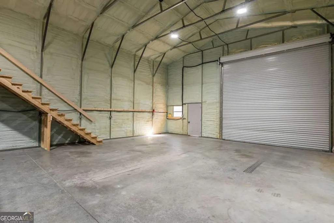
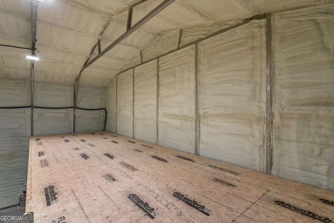
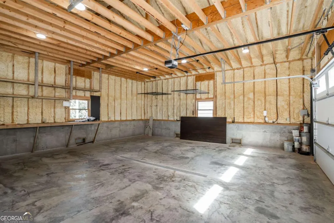
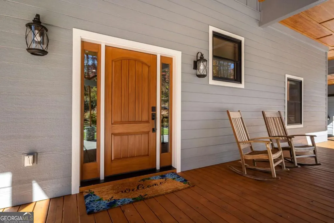
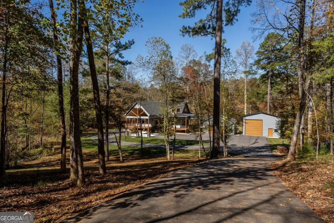
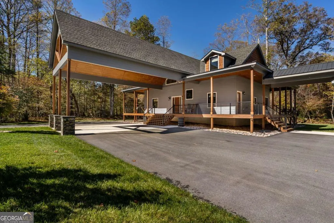
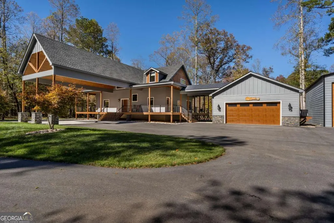
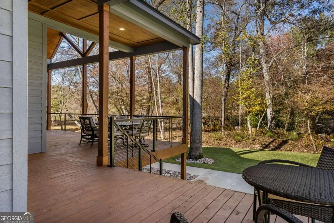
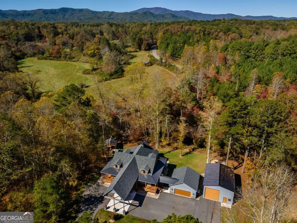
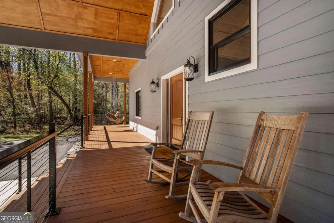
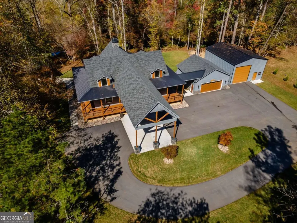
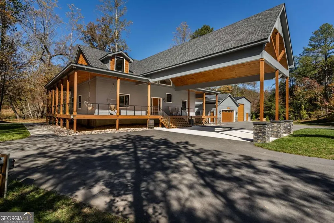
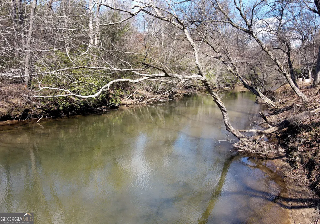
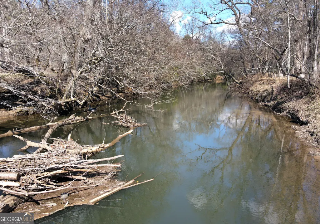
Exceptional 3 BR/3 1/2 Bath private retreat tucked away on 2.69 acres (2 parcels) with 240 feet of Fightingtown Creek frontage! Packed with extensive customization, luxury features, and the WOW factor, so prepare to be blown away! Exterior: Soaring hardwoods, manicured irrigated lawn, paved circular drive, custom lighting, miniature Japanese Maples, ample space for parking multiple cars, boats, RVs, and full RV hookup. Detached insulated garage and 30x40 wired insulated shop (16 ft. door), or turn into a dream game room, studio, kids adventure area, vintage car storage, or space for your favorite hobby. Impressive Porte -cohere leads to the expansive porch and front entrance. Home: Perfect for entertaining, soaring ceilings, and an interesting mix of design throughout. Gourmet kitchen - Granite, stainless, 48" Thor propane range, Kitchen Aide appliances, dual zone wine fridge, farmhouse sink, large kitchen island. Owner's suite located on the main level with a stunning copper soaking tub and a large walk-in shower. Two generously sized upper-level bedrooms, two full baths, and a large loft area for common gathering spaces or a great spot for a home office. Home Amenities: Dual zone HVAC, dehumidifier, Generator, security system, irrigation system, outdoor surveillance, tankless HW heater, water softener. Outdoor Living Space: Creekside covered outdoor kitchen, Smart TV, FP, Hot Spring saltwater hot tub, a perfect spot for chilly nights watching football or having dinner after a day enjoying the creek! Another family-sized firepit overlooks Fightingtown Creek. Sit on the home's wraparound porch and take in the best of nature and peaceful serenity. Cozy up to the outdoor gas FP on the porch and stream your favorite Smart TV apps. Located in a Great community with a short drive to all area attractions, shopping, restaurants, and festivals!
| Elementary School | Middle School | High School |
|---|---|---|
| Blue Ridge Elementary School | Fannin Middle School | Fannin High School |
| Price History | |
|---|---|
| 3/12/2026 | Listed $1,499,995 |
General Features
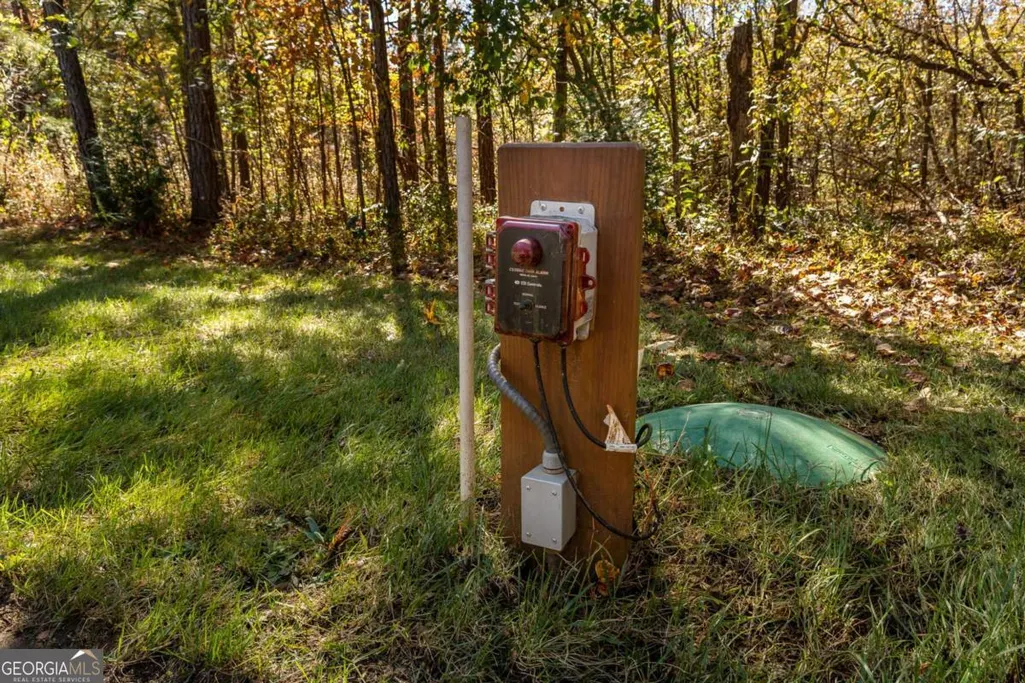
| Sewer | Septic Tank |
|---|---|
| Heating | Central,Dual,Heat Pump,Hot Water,Propane,Zoned |
| Cooling | Ceiling Fan(s),Central Air,Dual,Heat Pump,Zoned |
| Utilities | Cable Available,Electricity Available,High Speed Internet,Phone Available,Propane,Sewer Available,Water Available |
| Roof | Composition,Metal |
| Appliances | Dishwasher,Dryer,Gas Water Heater,Ice Maker,Microwave,Range,Refrigerator,Stainless Steel Appliance(s),Tankless Water Heater,Washer,Water Softener |
| Association Fee Includes | None |
| Patio/Porch Features | Deck,Patio,Porch |
| Architectural Style | Contemporary,Craftsman,Other |
| Pool Features | Pool/Spa Combo,Salt Water |
| Security Features | Carbon Monoxide Detector(s),Security System,Smoke Detector(s) |
| Construction Materials | Block,Concrete,Stone,Wood Siding |
| Year Built | 2023 |
| Electric | 220 Volts,Generator |
| View | River |
| Levels | Two |
| Property Subtype | Cabin,Single Family Residence |
| Tax Year | 2024 |
| Waterfront Features | Stream,Creek,Private |
| Community Features | None |
| County | Fannin |
| New Construction | false |
| Property Type | Residential |
| HOA | false |
| Attached Garage | false |
| Subdivision Name | Fighting Town Rapids |
| Garage Y/N | true |
| Other Structures | Garage(s),Gazebo,Outdoor Kitchen,Workshop |
| Full Baths | 2 |
| Status | Active |
| Directions | Highway 5 to left at Abernathy's Furniture onto old state Highway 5. Take 2nd right onto Madola Rd. Continue past the 5 way stop at Old Epworth General Store. Take a right onto Sunset Rd. The road splits at the mailboxes. Continue left. Home and lot will be on the right hand side of the road at the end. Private paved driveway for the home. |
| High School | Fannin |
| City | Epworth |
| Body of Water | Fightingtown Creek |
| Lot Size Units | Acres |
| Lot Size Square Feet | 117176.4 |
| Carport Y/N | true |
| Elementary School | Blue Ridge |
| Land Lease Y/N | false |
| Tax Annual Amount | 5193.75 |
| Home Warranty Y/N | false |
| Middle/Junior High School | Fannin |
| Property Condition | Resale |
| Structure Type | Cabin,House |
| Building Area Units | Square Feet |
| Living Area Units | Square Feet |
| Standard Status | Active |
Interior Features
| Interior Amenities | Beamed Ceilings,Double Vanity,High Ceilings,Master On Main Level,Other,Separate Shower,Soaking Tub,Split Foyer,Tile Bath,Entrance Foyer,Vaulted Ceiling(s),Walk-In Closet(s) |
|---|---|
| Basement | Crawl Space |
| Flooring | Carpet,Hardwood,Tile |
| Total Fireplaces | 3 |
| Fireplace Features | Gas Log,Living Room,Outside |
| Air Conditioning Y/N | true |
| Heating Y/N | true |
| Window Features | Window Treatments |
| Fireplace Y/N | true |
| Above Grade Finished Area | 2712 |
| Half Baths | 1 |
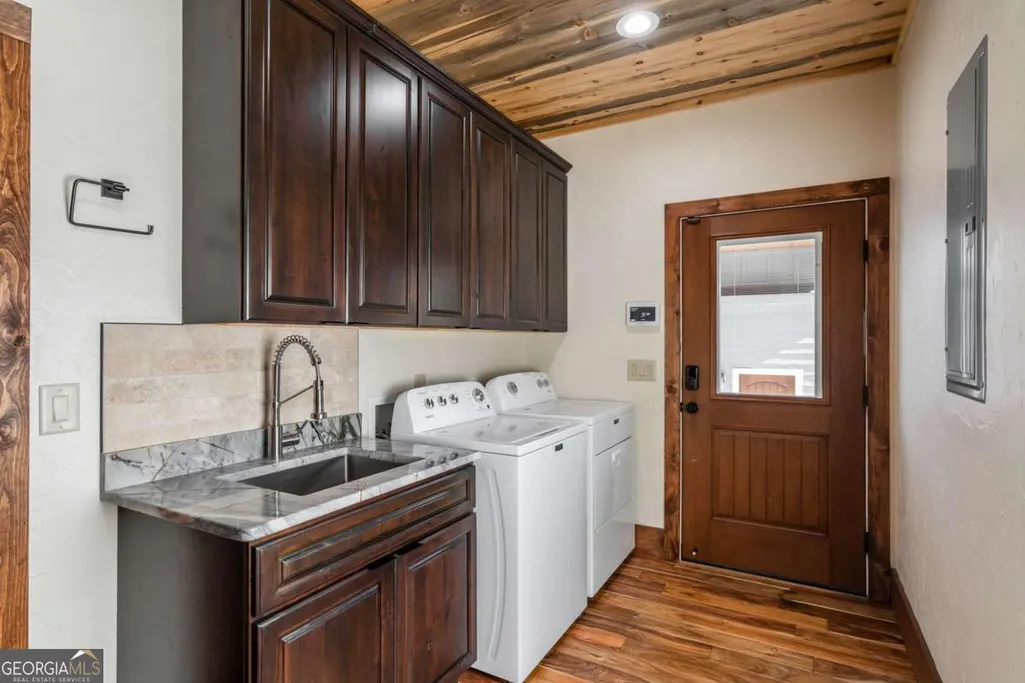
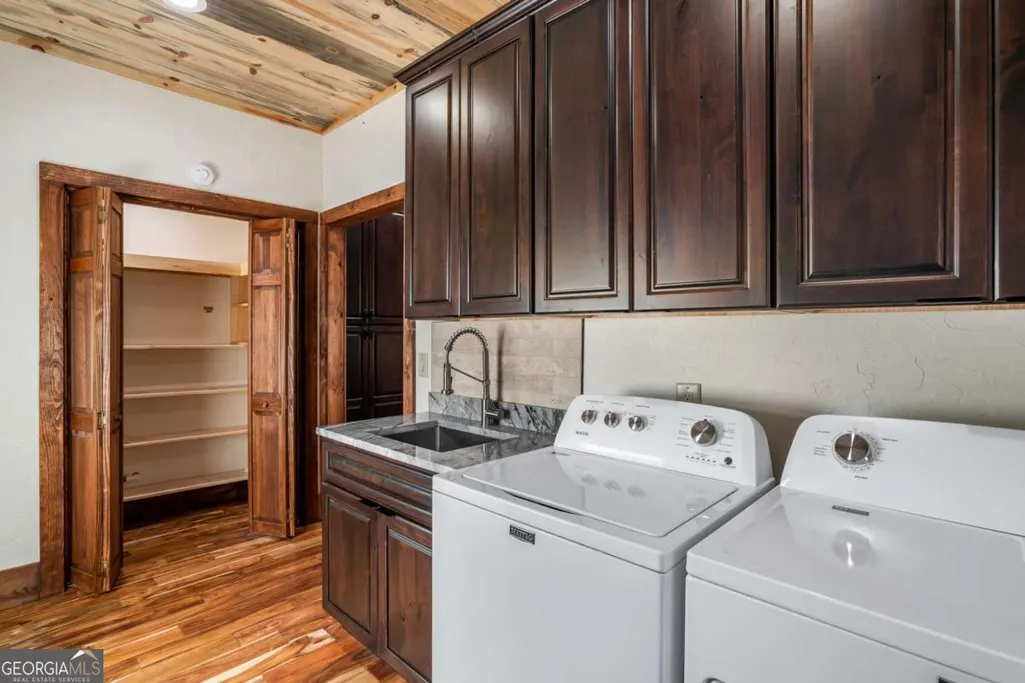
| Laundry Features | Mud Room |
| Total Bedrooms | 3 |
| Main Level Bedrooms | 1 |
| Main Level Bathrooms | 1 |
| Below Grade Finished Area Unit Type | Square Feet |
| LivingAreaSource | Public Records |
| Above Grade Finished Area Unit Type | Square Feet |
| Kitchen Features | Breakfast Bar,Kitchen Island,Pantry,Solid Surface Counters |
| Total Baths | 3 |
| Dining Room Features | Dining Rm/Living Rm Combo |
Exterior Features
| Exterior Amenities | Gas Grill,Other,Sprinkler System,Veranda |
|---|---|
| Vegetation | Cleared,Grassed,Partially Wooded |
| Parking Features | Garage,Carport,Storage,Detached,Off Street,Kitchen Level,RV Access/Parking,Boat,Garage Door Opener,Side/Rear Entrance |
| Lot Features | Cul-De-Sac,Level,Other,Private,Sloped |
| Water Source | Public |
| Lot Size Area | 2.69 |
| Foundation Details | Block |
| Building Area Total | 2712 |
| Lot Size Acres | 2.69 |
| Frontage Length | Waterfront Footage: 240 |
| Frontage Type | River |
| Lot Size Source | Public Records |
| Waterfront Y/N | true |
| Other Equipment | Electric Air Filter |
Amenities
- Foreclosure
- Views
- Short Sale
- New Construction
- Adult 55+
- Lease To Own
- No HOA Fees
- Furnished
- Primary On Main
- Air Conditioning
- Seller Finance
- Green
- Fixer Upper
- Horse
- Golf
- Fireplace
- Deck
- Garage
- Basement
- Pool
Property vs Single Family Average in 30541
Price
Taxes
Year Built
 The data relating to real estate for sale on this website comes in part from the Broker Reciprocity Program of the Savannah multi-List Corporation. Real Estate listings held by brokerage firms other than Next Move Real Estate are marked with the name of the listing brokers.
Data last updated: September 16, 2026 1:06 PM UTC
All information deemed reliable but not guaranteed.
© 2026 Savannah Multi-List Corporation. All rights reserved.
The data relating to real estate for sale on this website comes in part from the Broker Reciprocity Program of the Savannah multi-List Corporation. Real Estate listings held by brokerage firms other than Next Move Real Estate are marked with the name of the listing brokers.
Data last updated: September 16, 2026 1:06 PM UTC
All information deemed reliable but not guaranteed.
© 2026 Savannah Multi-List Corporation. All rights reserved.
 ©2026 Georgia Multiple Listing Service All information deemed reliable but not guaranteed. All properties are subject to prior sale, change or withdrawal. Neither listing broker(s) or information provider(s) shall be responsible for any typographical errors, misinformation, misprints and shall be held totally harmless. Listing(s) information is provided for consumer's personal, non-commercial use and may not be used for any purpose other than to identify prospective properties consumers may
 The data relating to real estate for sale on this web site comes in part from the South Carolina - CML Consolidated Multiple Listings. Real estate listings held by brokerage firms other than Next Move Real Estate are marked with the IDX logo.
All information deemed reliable but not guaranteed and should be independently verified. All properties are subject to prior sale, change or withdrawal. Neither listing broker(s) nor Next Move Real Estate shall be responsible for any typographical errors,
The data relating to real estate for sale on this web site comes in part from the South Carolina - CML Consolidated Multiple Listings. Real estate listings held by brokerage firms other than Next Move Real Estate are marked with the IDX logo.
All information deemed reliable but not guaranteed and should be independently verified. All properties are subject to prior sale, change or withdrawal. Neither listing broker(s) nor Next Move Real Estate shall be responsible for any typographical errors,
 Hinesville Area Board of REALTORS® All information deemed reliable but not guaranteed. All properties are subject to prior sale, change or withdrawal. Neither listing broker(s) or information provider(s) shall be responsible for any typographical errors, misinformation, misprints and shall be held totally harmless. Listing(s) information is provided for consumer's personal, non-commercial use and may not be used for any purpose other than to identify prospective properties consumers may be interested
