
Price Reduction - New Construction

Address
805 Nova Trail 11, Riverdale, GA
Price
$ 285,900
Property Attributes
- MLS#10707191
- TypeSingle Family
- Listing Status Active
- CountyClayton
- CityRiverdale
- NeighborhoodCrescent Towns
- Zip30274
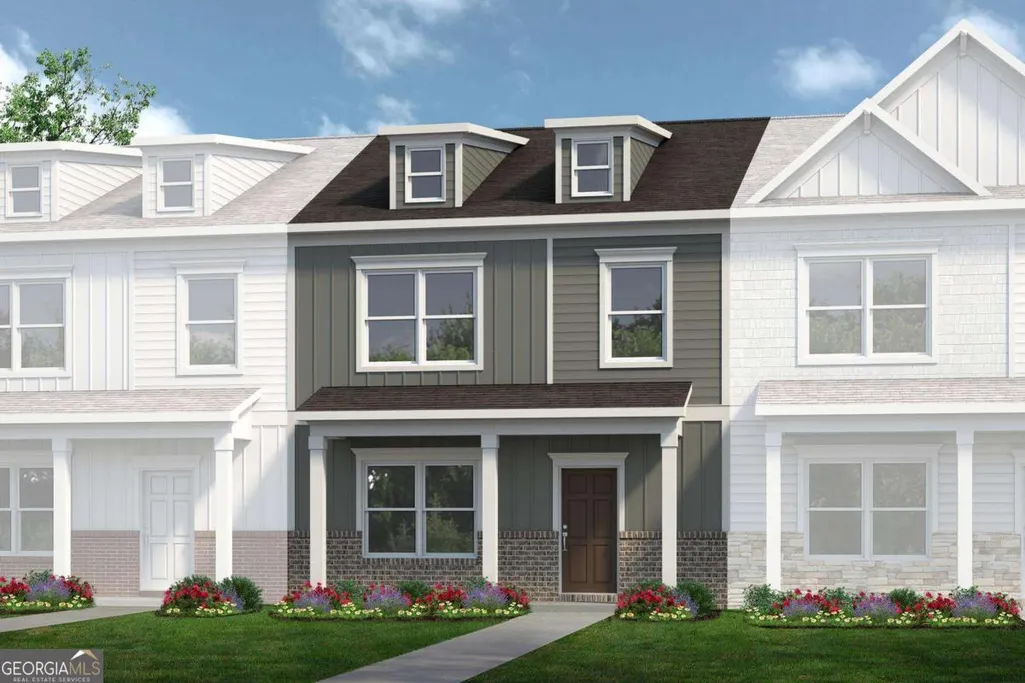
- StyleBrick Front, Traditional
- Year Built2026
- Price$ 285,900
- Bedrooms3
- Full Bathrooms2
- Half Bathrooms1
- Sqr Footage1657
Data Source:
Georgia MLS (GAMLS)
Property Description
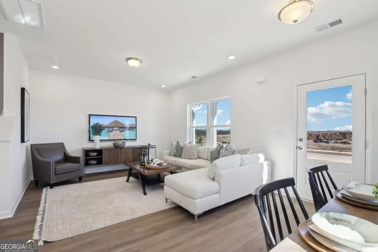
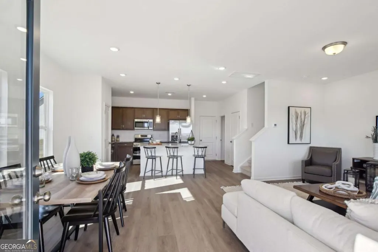
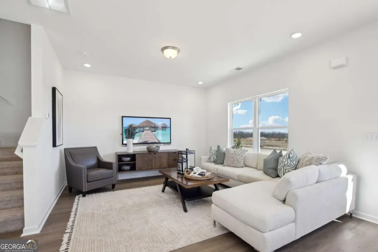
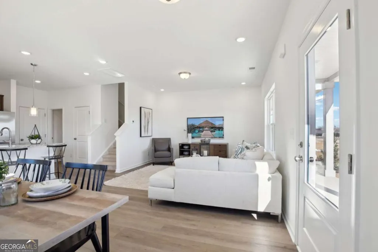
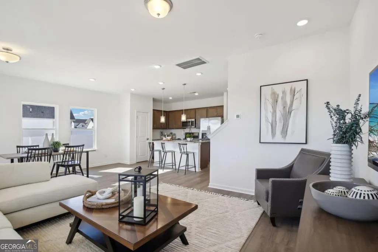
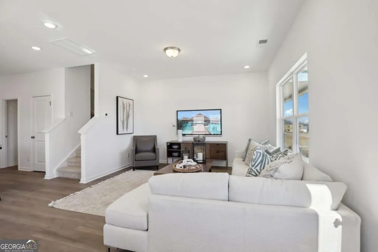
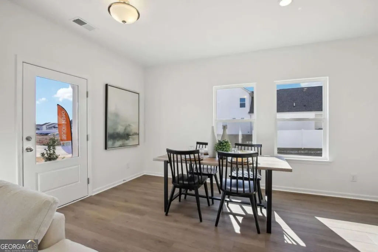
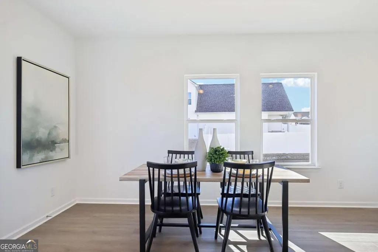
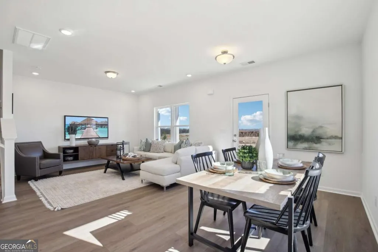
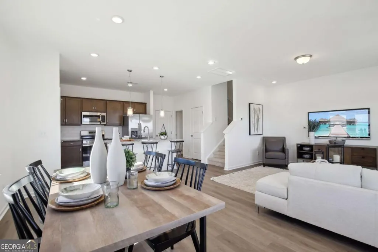
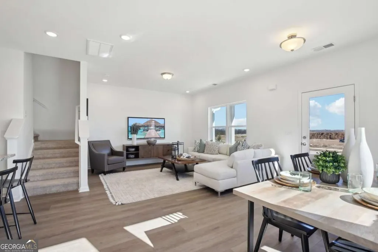
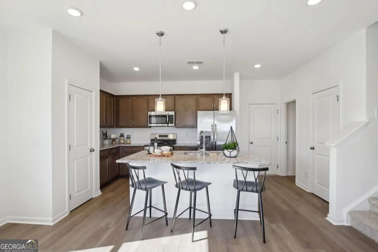
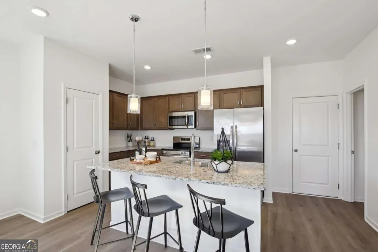
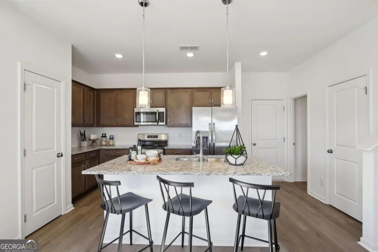
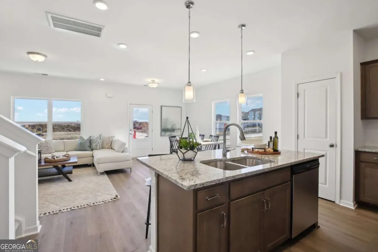
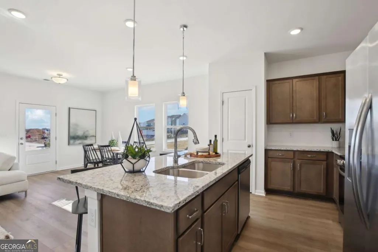
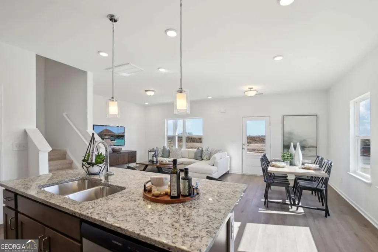
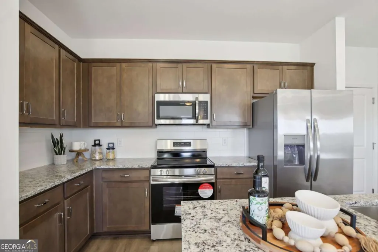
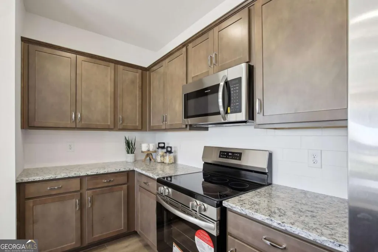
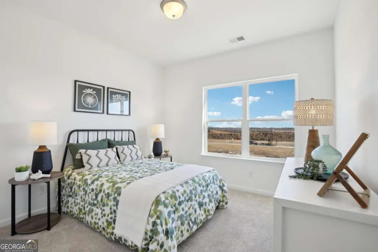
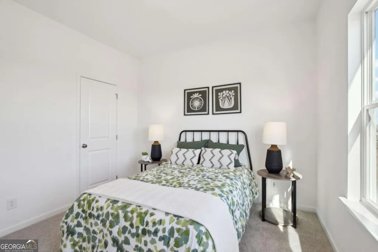
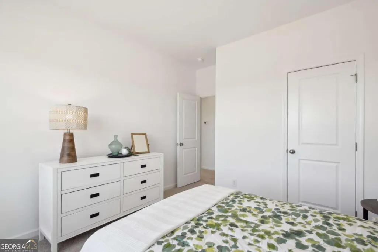
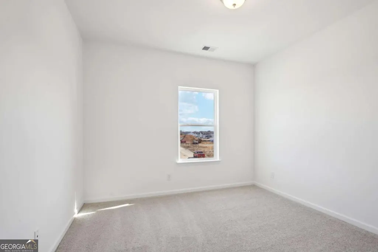
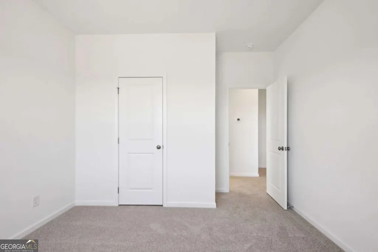
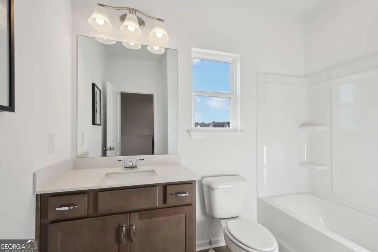
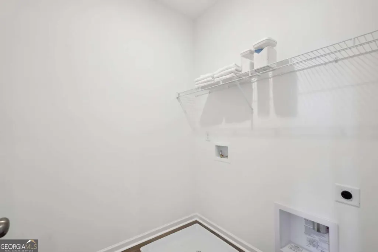
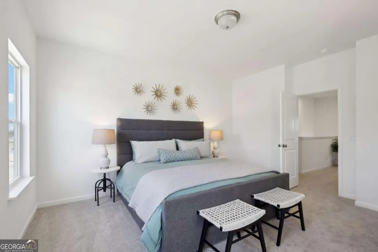
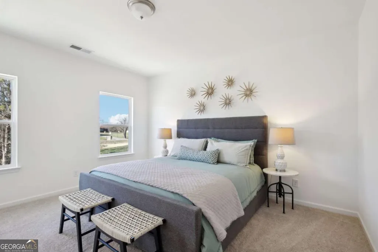
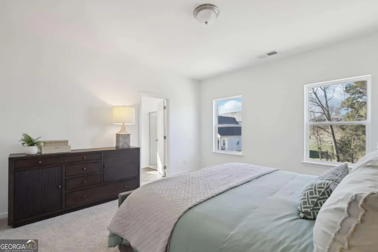
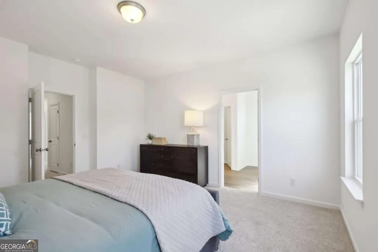
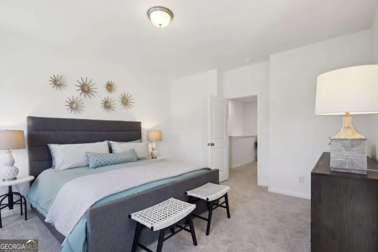
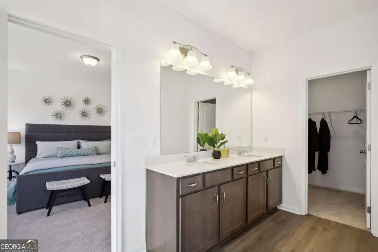
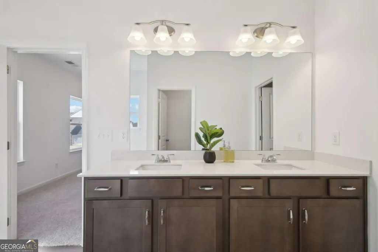
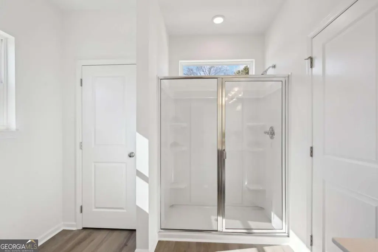
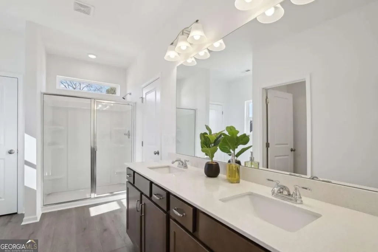
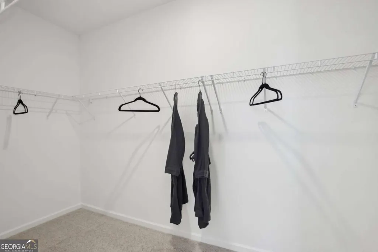
Move in Ready July 2026! The Sussex plan by Smith Douglas Homes in Crescent Towns! This thoughtfully designed rear-entry 3BR/2.5BA townhome offers comfort, convenience, and functionality throughout. A two-car rear garage leads into a stylish kitchen featuring upgraded cabinetry, granite countertops, and a large center island. The cozy dining area flows seamlessly into the kitchen and family room, where a linear fireplace creates a warm focal point and an exit leads to the expansive front porch-perfect for relaxing or entertaining. Upstairs, the owner's suite provides a private retreat with double vanities, a separate shower and garden tub, private water closet, and a spacious walk-in closet. Two additional bedrooms, a full hall bath, and a conveniently located second-floor laundry room make everyday living easy. Nine-foot ceilings on both levels enhance the open, airy feel throughout the home. Residents will also enjoy planned community amenities including a pool with cabana, while HOA-provided lawn maintenance adds to the low-maintenance lifestyle this elegant townhome offers. Photos representative of plan not of actual home. Agent is not onsite at present time. Please contact agent for further information and to set up an appointment.
| Elementary School | Middle School | High School |
|---|---|---|
| Callaway Elementary School | Kendrick Middle School | Riverdale High School |
| Price History | |
|---|---|
| 3/10/2026 | Listed $293,930 |
| 6/3/2026 | 3$284,580 |
| 9/5/2026 | Listed $285,900 |
General Features
| Sewer | Public Sewer |
|---|---|
| Heating | Central,Electric |
| Cooling | Central Air,Electric |
| Utilities | Cable Available,Electricity Available,High Speed Internet,Phone Available,Sewer Available,Underground Utilities,Water Available |
| Roof | Composition |
| Appliances | Dishwasher,Electric Water Heater,Microwave,Range,Stainless Steel Appliance(s) |
| HOA Fee | 1680 |
| Association Fee Includes | Maintenance Grounds,Management Fee,Swimming |
| Patio/Porch Features | Porch |
| Architectural Style | Brick Front,Traditional |
| Construction Materials | Brick,Concrete |
| Year Built | 2026 |
| Levels | Two |
| Unit Number | 11 |
| Property Subtype | Single Family Residence |
| Tax Year | 2026 |
| Community Features | Pool,Sidewalks |
| County | Clayton |
| New Construction | true |
| Property Type | Residential |
| HOA | true |
| Attached Garage | false |
| Subdivision Name | Crescent Towns |
| Garage Y/N | true |
| Full Baths | 2 |
| Status | Active |
| Directions | From Downtown Atlanta: Take I-75 South for approximately 17 miles. Take Exit 237 for GA-85 toward Riverdale. Continue on GA-85 South for about 4 miles. Turn right onto Webb Road. Crescent Towns will be on your left. From Hartsfield-Jackson Atlanta International Airport: Head south on I-285 East. Take Exit 60 for GA-139/Riverdale Road. Continue on GA-139 South for 5 miles. Turn left onto GA-85 South, then right onto Webb Road. The community will be ahead on your left. From Fayetteville, GA: Take GA-85 North for approximately 9 miles. Turn left onto Webb Road. Crescent Towns will be on your left. |
| High School | Riverdale |
| City | Riverdale |
| Lot Size Units | Square Feet |
| Carport Y/N | false |
| Elementary School | Callaway |
| Property Attached Y/N | true |
| Land Lease Y/N | false |
| Home Warranty Y/N | true |
| Middle/Junior High School | Kendrick |
| Property Condition | Under Construction |
| Structure Type | House |
| Building Area Units | Square Feet |
| Living Area Units | Square Feet |
| Standard Status | Active |
Interior Features
| Interior Amenities | Double Vanity,High Ceilings,Separate Shower,Soaking Tub,Walk-In Closet(s) |
|---|---|
| Basement | None |
| Flooring | Carpet,Laminate,Vinyl |
| Total Fireplaces | 1 |
| Fireplace Features | Family Room |
| Common Walls | 2+ Common Walls,No One Above,No One Below |
| Air Conditioning Y/N | true |
| Heating Y/N | true |
| Window Features | Window Treatments |
| Fireplace Y/N | true |
| Above Grade Finished Area | 1657 |
| Half Baths | 1 |
| Laundry Features | Upper Level |
| Total Bedrooms | 3 |
| Below Grade Finished Area Unit Type | Square Feet |
| LivingAreaSource | Builder |
| Above Grade Finished Area Unit Type | Square Feet |
| Kitchen Features | Breakfast Area,Kitchen Island,Pantry,Solid Surface Counters |
| Total Baths | 3 |
Exterior Features
| Parking Features | Garage,Assigned,Garage Door Opener |
|---|---|
| Lot Features | None |
| Water Source | Public |
| Total Parking | 2 |
| Foundation Details | Slab |
| Building Area Total | 1657 |
| Lot Size Source | Other |
Amenities
- Foreclosure
- Views
- Short Sale
- New Construction
- Adult 55+
- Lease To Own
- No HOA Fees
- Furnished
- Primary On Main
- Air Conditioning
- Seller Finance
- Green
- Fixer Upper
- Horse
- Golf
- Fireplace
- Deck
- Garage
- Basement
- Pool
Property vs Single Family Average in 30274
Price
Year Built
 The data relating to real estate for sale on this website comes in part from the Broker Reciprocity Program of the Savannah multi-List Corporation. Real Estate listings held by brokerage firms other than Next Move Real Estate are marked with the name of the listing brokers.
Data last updated: September 19, 2026 1:10 PM UTC
All information deemed reliable but not guaranteed.
© 2026 Savannah Multi-List Corporation. All rights reserved.
The data relating to real estate for sale on this website comes in part from the Broker Reciprocity Program of the Savannah multi-List Corporation. Real Estate listings held by brokerage firms other than Next Move Real Estate are marked with the name of the listing brokers.
Data last updated: September 19, 2026 1:10 PM UTC
All information deemed reliable but not guaranteed.
© 2026 Savannah Multi-List Corporation. All rights reserved.
 ©2026 Georgia Multiple Listing Service All information deemed reliable but not guaranteed. All properties are subject to prior sale, change or withdrawal. Neither listing broker(s) or information provider(s) shall be responsible for any typographical errors, misinformation, misprints and shall be held totally harmless. Listing(s) information is provided for consumer's personal, non-commercial use and may not be used for any purpose other than to identify prospective properties consumers may
 The data relating to real estate for sale on this web site comes in part from the South Carolina - CML Consolidated Multiple Listings. Real estate listings held by brokerage firms other than Next Move Real Estate are marked with the IDX logo.
All information deemed reliable but not guaranteed and should be independently verified. All properties are subject to prior sale, change or withdrawal. Neither listing broker(s) nor Next Move Real Estate shall be responsible for any typographical errors,
The data relating to real estate for sale on this web site comes in part from the South Carolina - CML Consolidated Multiple Listings. Real estate listings held by brokerage firms other than Next Move Real Estate are marked with the IDX logo.
All information deemed reliable but not guaranteed and should be independently verified. All properties are subject to prior sale, change or withdrawal. Neither listing broker(s) nor Next Move Real Estate shall be responsible for any typographical errors,
 Hinesville Area Board of REALTORS® All information deemed reliable but not guaranteed. All properties are subject to prior sale, change or withdrawal. Neither listing broker(s) or information provider(s) shall be responsible for any typographical errors, misinformation, misprints and shall be held totally harmless. Listing(s) information is provided for consumer's personal, non-commercial use and may not be used for any purpose other than to identify prospective properties consumers may be interested
